Welcome to this beautifully maintained 3 bedroom, 3 bathroom townhouse in the sought after community of Summerside! Enjoy EXCLUSIVE year-round access to Edmonton’s only private beach and all that Lake Summerside has to offer, including a private lake and beach, playgrounds, tennis and pickleball courts, kayaking, paddleboarding, basketball, volleyball, mini golf, and clubhouse programs. Inside, the open concept layout is complemented by hardwood flooring, new carpets, and a spacious kitchen perfect for everyday living and entertaining. Enjoy the west facing balcony, double attached garage, and a park facing location with quick access to the Summerside Dog Park. LOW CONDO FEES include snow removal and lawn care for easy, low maintenance living! Ideally located close to schools, public transit, grocery stores, shopping, and Ellerslie Road, with quick access to Anthony Henday Drive. Experience the incredible lifestyle that comes with living in Summerside! *some photos are virtually staged*
For sale
C$299,900
1804 70th St SW #1, Edmonton, AB T6X 0H4
3beds
1,278sqft
Townhouse
Built in 2008
2,023 Square Feet Lot
$-- Zestimate®
C$235/sqft
C$-- HOA
What's special
Private lake and beachTennis and pickleball courtsMini golfOpen concept layoutHardwood flooringNew carpetsWest facing balcony
- 47 days
- 11
- 3
Zillow last checked:
Listing updated:
Listed by:
Alyssa Kasko,
Century 21 Masters
Source: RAE,MLS®#: E4506261
Facts & features
Interior
Bedrooms & bathrooms
- Bedrooms: 3
- Bathrooms: 3
- Full bathrooms: 2
- 1/2 bathrooms: 1
Primary bedroom
- Level: Upper
Heating
- Forced Air-1, Natural Gas
Appliances
- Included: Dishwasher-Built-In, Dryer, Microwave Hood Fan, Refrigerator, Electric Stove, Washer, See Remarks
Features
- No Smoking Home
- Flooring: Carpet, Ceramic Tile, Hardwood
- Basement: Partial, Unfinished
Interior area
- Total structure area: 1,278
- Total interior livable area: 1,278 sqft
Video & virtual tour
Property
Parking
- Total spaces: 2
- Parking features: Double Garage Attached, Guest, Parking-Visitor, Garage Control, Garage Opener
- Attached garage spaces: 2
Features
- Levels: 2 Storey,2
- Patio & porch: Patio
- Exterior features: Landscaped, Low Maintenance Landscape, Playground Nearby
- Waterfront features: Beach Access, Lake Privileges, Lake Access Property
Lot
- Size: 2,023 Square Feet
- Features: Airport Nearby, Corner Lot, Near Golf Course, Landscaped, Low Maintenance Landscape, Park/Reserve, Playground Nearby, Near Public Transit, Schools, Shopping Nearby, See Remarks, Golf Nearby, Public Transportation
Construction
Type & style
- Home type: Townhouse
- Property subtype: Townhouse
Materials
- Foundation: Concrete Perimeter
- Roof: Asphalt
Condition
- Year built: 2008
Community & HOA
Community
- Features: Lake Privileges, No Smoking Home, Patio, See Remarks
HOA
- Has HOA: Yes
- Services included: Exterior Maintenance, Insur. for Common Areas, Professional Management, Reserve Fund Contribution, See Remarks, Amenities w/HOA, Lake Access, Recreation Facility
Location
- Region: Edmonton
Financial & listing details
- Price per square foot: C$235/sqft
- Date on market: 8/31/2026
- Ownership: Private
Price history
Price history is unavailable.
Public tax history
Tax history is unavailable.
Climate risks
Neighborhood: Ellerslie
Nearby schools
GreatSchools rating
No schools nearby
We couldn't find any schools near this home.
- C$305,0003 bd3 ba1.1k sqft1804 70th St SW UNIT 184, Edmonton, AB T6X0H4For Sale

- C$315,0002 bd3 ba1.2k sqft1804 70th St SW #155, Edmonton, AB T6X0H4For Sale
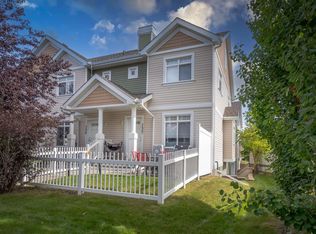
- C$289,9002 bd3 ba1.2k sqft1804 70th St SW #61, Edmonton, AB T6X0H4For Sale
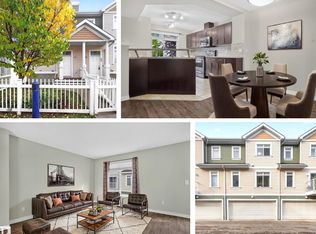
- C$--3 bd3 ba1.2k sqft1804 70th St SW #189, Edmonton, AB T6X0H4Off Market

Similar homes
- C$299,9002 bd3 ba1.2k sqftMosaic Summerside, Edmonton, AB T6X 0H4For Sale
 MLS ID #E4506055, Katrina D McNaughton, Exp Realty. RAE
 - C$309,9003 bd3 ba1.2k sqftMosaic Summerside, Edmonton, AB T6X 0H4For Sale
 MLS ID #E4507964, Katie Crawford, RE/MAX PREFERRED CHOICE. RAE
 - C$309,9903 bd3 ba1.3k sqftCharlesworth Ellerslie Heights, Edmonton, AB T6X 0W7For Sale
 MLS ID #E4507133, Lenny C Burt, MaxWell Progressive. RAE
 - C$299,9002 bd3 ba1.3k sqftSandstone At Walker Lake Station, Edmonton, AB T6X 0P3For Sale
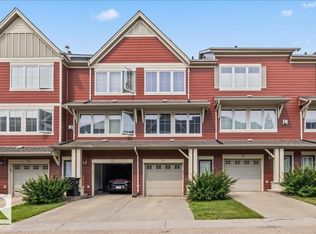 MLS ID #E4500594, Cameron W Melville, RE/MAX Real Estate. RAE
