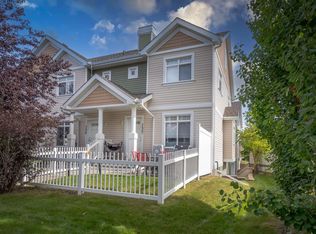
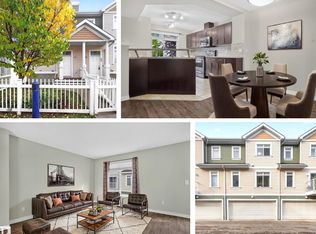
Live in the community of LAKE SUMMER SIDE. !!! With all its amenities-enjoy your summer right at home. This 3 bedroom 2.5 bathroom home is all ready for a new owner. Beautiful open concept with a spacious living room , plenty of counter space in the kitchen with an island, and dining area. Down the stairs to the laundry room and storage with access to the double attached garage. Upstairs the bedrooms with the master having 3pc. ensuite. and the 2 additional bedrooms . You will adore the walk through the trees up to your own front yard with patio area. All appliances stay.
For sale
C$305,000
1804 70th St SW Unit 184, Edmonton, AB T6X 0H4
3beds
1,122sqft
Townhouse
Built in 2007
2,023 Square Feet Lot
$-- Zestimate®
C$272/sqft
C$-- HOA
What's special
Open conceptDining areaLaundry roomDouble attached garageWalk through the treesAll appliances stay
- 117 days
- 10
- 1
Zillow last checked:
Listing updated:
Listed by:
Laura M Danilak,
RE/MAX Elite
Source: RAE,MLS®#: E4494580
Facts & features
Interior
Bedrooms & bathrooms
- Bedrooms: 3
- Bathrooms: 3
- Full bathrooms: 2
- 1/2 bathrooms: 1
Primary bedroom
- Level: Upper
Heating
- Forced Air-1, Natural Gas
Appliances
- Included: Dishwasher-Built-In, Dryer, Microwave Hood Fan, Refrigerator, Electric Stove, Washer
Features
- Flooring: Carpet, Hardwood
- Windows: Window Coverings
- Basement: Partial, Partially Finished
Interior area
- Total structure area: 1,122
- Total interior livable area: 1,122 sqft
Property
Parking
- Total spaces: 2
- Parking features: Double Garage Attached, Garage Control, Garage Opener
- Attached garage spaces: 2
Features
- Levels: 2 Storey,2
- Patio & porch: Patio
- Exterior features: Playground Nearby
- Waterfront features: Beach Access, Lake Privileges, Lake Access Property
Lot
- Size: 2,023 Square Feet
- Features: Picnic Area, Playground Nearby, Schools, Shopping Nearby
Construction
Type & style
- Home type: Townhouse
- Property subtype: Townhouse
Materials
- Foundation: Concrete Perimeter
- Roof: Asphalt
Condition
- Year built: 2007
Community & HOA
Community
- Features: Patio
HOA
- Has HOA: Yes
- Services included: Exterior Maintenance, Insur. for Common Areas, Landscape/Snow Removal, Professional Management, Reserve Fund Contribution, Lake Access
Location
- Region: Edmonton
Financial & listing details
- Price per square foot: C$272/sqft
- Date on market: 6/19/2026
- Ownership: Private
Price history
Price history is unavailable.
Public tax history
Tax history is unavailable.
Climate risks
Neighborhood: Ellerslie
Nearby schools
GreatSchools rating
No schools nearby
We couldn't find any schools near this home.


Similar homes
- C$299,0002 bd3 ba1.3k sqftVista Pointe, Edmonton, AB T6W 3M4For Sale
 MLS ID #E4509887, Duane Ritter, RE/MAX Real Estate. RAE
 - C$295,0003 bd3 ba1.2k sqftBeaumont Villas, Beaumont, AB T4X 0C7For Sale
 MLS ID #E4505941, Ryan Werner, Real Broker. RAE
 - C$370,9003 bd3 ba1.5k sqftVillage At Walker Lake, Edmonton, AB T6X 1Y8For Sale
 MLS ID #E4500328, Ritu R Bagga, Royal LePage Noralta Real Estate. RAE
 - C$259,9003 bd2 ba1.3k sqftShannon Mills, Edmonton, AB T6K 1V1For Sale
 MLS ID #E4508672, Aneta Jakuszyk, MaxWell Challenge Realty. RAE
