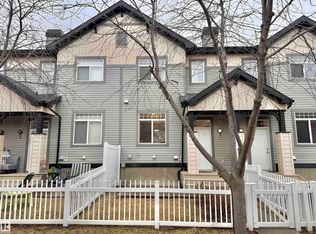
Welcome to this beautiful DOUBLE PRIMARY SUITE townhouse in the desirable community of Edgemont! The bright main floor offers an OPEN CONCEPT layout with plenty of natural light, ideal for everyday living and entertaining. The kitchen features QUARTZ countertops, a NEW upgraded Samsung refrigerator and washer, plus a Bosch dishwasher. The living room is highlighted by an upgraded electric fireplace with a MODERN mantel, along with a convenient 2-pc bath. Upstairs are TWO spacious PRIMARY SUITES, both with WALK-IN CLOSETS and private 3-pc or 4-pc ENSUITES. The partial basement provides excellent STORAGE and direct access to the ATTACHED DOUBLE GARAGE with room for two vehicles. Enjoy a FENCED FRONT YARD and private patio. A new K-9 school is planned for Edgemont. Great LOCATION with easy access to Henday, Whitemud, shops, restaurants, parks, Costco, WEM and Wedgewood Ravine Trail.
For sale
C$319,000
7385 Edgemont Way NW #35, Edmonton, AB T6M 0R9
2beds
1,218sqft
Townhouse
Built in 2015
1,834 Square Feet Lot
$-- Zestimate®
C$262/sqft
C$-- HOA
What's special
Double primary suite townhouseBright main floorOpen concept layoutPlenty of natural lightQuartz countertopsNew upgraded samsung refrigeratorBosch dishwasher
- 45 days
- 23
- 1
Zillow last checked:
Listing updated:
Listed by:
Vida Guan,
Mozaic Realty Group
Source: RAE,MLS®#: E4506572
Facts & features
Interior
Bedrooms & bathrooms
- Bedrooms: 2
- Bathrooms: 3
- Full bathrooms: 2
- 1/2 bathrooms: 1
Primary bedroom
- Level: Upper
Heating
- Forced Air-1, Natural Gas
Appliances
- Included: Dishwasher-Built-In, Dryer, Microwave Hood Fan, Refrigerator, Electric Stove, Washer
Features
- No Animal Home, No Smoking Home
- Flooring: Carpet, Ceramic Tile, Laminate Flooring
- Windows: Window Coverings
- Basement: Partial, Unfinished
- Fireplace features: Electric
Interior area
- Total structure area: 1,218
- Total interior livable area: 1,218 sqft
Property
Parking
- Total spaces: 2
- Parking features: Double Garage Attached, Insulated, Guest, Parking-Visitor, Garage Control, Garage Opener
- Attached garage spaces: 2
Features
- Levels: 2 Storey,2
- Patio & porch: Patio
- Exterior features: Low Maintenance Landscape, Playground Nearby
- Fencing: Fenced
Lot
- Size: 1,834 Square Feet
- Features: Near Golf Course, Low Maintenance Landscape, Playground Nearby, Near Public Transit, Schools, Shopping Nearby, Golf Nearby, Public Transportation
Details
- Other equipment: TV Wall Mount
Construction
Type & style
- Home type: Townhouse
- Property subtype: Townhouse
Materials
- Foundation: Concrete Perimeter
- Roof: Asphalt
Condition
- Year built: 2015
Community & HOA
Community
- Features: No Animal Home, No Smoking Home, Patio
- Security: Security System
HOA
- Has HOA: Yes
- Services included: Exterior Maintenance, Insur. for Common Areas, Landscape/Snow Removal, Professional Management, Reserve Fund Contribution, Utilities Common Areas
Location
- Region: Edmonton
Financial & listing details
- Price per square foot: C$262/sqft
- Date on market: 9/2/2026
- Ownership: Private
Price history
Price history is unavailable.
Public tax history
Tax history is unavailable.
Climate risks
Neighborhood: Edgemont
Nearby schools
GreatSchools rating
No schools nearby
We couldn't find any schools near this home.
Similar homes
- C$320,0002 bd3 ba1.2k sqftMosaic Meadows, Edmonton, AB T6M 0J7For Sale
 MLS ID #E4486362, Weisheng Zhao, MaxWell Polaris. RAE
 - C$315,0003 bd3 ba1.2k sqftMosaic Parkland, Edmonton, AB T6M 2Z9For Sale
 MLS ID #E4510821, Carrine M Kowalchuk, MaxWell Challenge Realty. RAE
 - C$339,0003 bd4 ba1.4k sqftVictorian Village, Edmonton, AB T5T 6P9For Sale
 MLS ID #E4505481, Sergio Maione, RE/MAX Elite. RAE
 - C$384,9994 bd3 ba1.6k sqftEdgemont Townhomes, Edmonton, AB T6M 0Y8For Sale
 MLS ID #E4509221, Sharon Y Gregresh, Century 21 Masters. RAE
