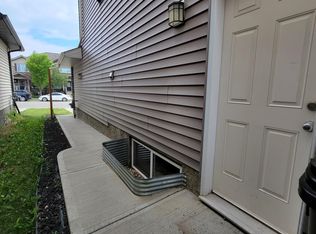
Welcome to Edgemont! This beautifully maintained two storey Brookfield home has been lovingly cared for by its original owners. The bright and functional main floor features an enclosed glass entrance, upgraded light fixtures, an electric fireplace and a convenient mudroom with main floor laundry. Upstairs, you’ll find three bedrooms, including a spacious primary suite with a four piece ensuite and walk in closet. The unfinished basement offers plenty of storage and excellent potential for future development. Outside, enjoy the sunny south facing, fully fenced backyard with a deck and gas line, perfect for summer BBQs and entertaining. Additional features include central air conditioning, a double attached garage, newer hot water tank (2023), and recently cleaned furnace and carpets. Located close to parks, trails, shopping and everyday amenities, this well cared for Edgemont home is move in ready! Welcome home!
For sale
C$475,000
8311 Ellis Cres NW, Edmonton, AB T6M 0P8
3beds
1,540sqft
Single Family Residence
Built in 2014
3,502 Square Feet Lot
$-- Zestimate®
C$308/sqft
C$-- HOA
What's special
Enclosed glass entranceUpgraded light fixturesElectric fireplaceThree bedroomsSpacious primary suiteFour piece ensuiteWalk in closet
- 50 days
- 8
- 2
Zillow last checked:
Listing updated:
Listed by:
Robbie Kamaleddine,
Real Broker,
Alexine McTeer,
Real Broker
Source: RAE,MLS®#: E4504743
Facts & features
Interior
Bedrooms & bathrooms
- Bedrooms: 3
- Bathrooms: 3
- Full bathrooms: 2
- 1/2 bathrooms: 1
Primary bedroom
- Level: Upper
Heating
- Forced Air-1, Natural Gas
Cooling
- Air Conditioner, Air Conditioning-Central
Appliances
- Included: Dishwasher-Built-In, Dryer, Exhaust Fan, Refrigerator, Electric Stove, Washer
Features
- Closet Organizers, No Animal Home, No Smoking Home
- Flooring: Carpet, Ceramic Tile, Vinyl Plank
- Windows: Window Coverings
- Basement: Full, Unfinished
- Fireplace features: Electric
Interior area
- Total structure area: 1,540
- Total interior livable area: 1,540 sqft
Property
Parking
- Total spaces: 2
- Parking features: Double Garage Detached, Garage Control, Garage Opener
- Garage spaces: 2
Features
- Levels: 2 Storey,2
- Patio & porch: Deck
- Exterior features: Low Maintenance Landscape
- Fencing: Fenced
Lot
- Size: 3,502 Square Feet
- Features: Low Maintenance Landscape, Near Public Transit, Schools, Shopping Nearby, Public Transportation
Construction
Type & style
- Home type: SingleFamily
- Property subtype: Single Family Residence
Materials
- Foundation: Concrete Perimeter
- Roof: Asphalt
Condition
- Year built: 2014
Community & HOA
Community
- Features: Closet Organizers, Deck, No Animal Home, No Smoking Home, Natural Gas BBQ Hookup
- Security: Smoke Detector(s), Detectors Smoke
Location
- Region: Edmonton
Financial & listing details
- Price per square foot: C$308/sqft
- Date on market: 8/20/2026
- Ownership: Private
Price history
Price history is unavailable.
Public tax history
Tax history is unavailable.
Climate risks
Neighborhood: Edgemont
Nearby schools
GreatSchools rating
No schools nearby
We couldn't find any schools near this home.

Similar homes
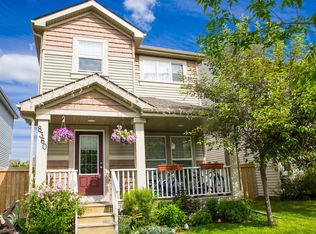
- C$449,9005 bd4 ba1.3k sqft8305 Ellis Cres NW, Edmonton, AB T6M 0P8For Sale
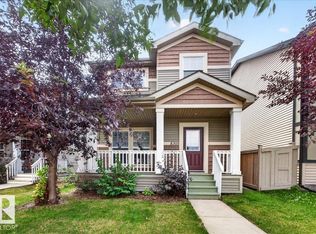 MLS ID #E4511531, Heidi Lawrie, MaxWell Challenge Realty. RAE
 - C$449,5003 bd4 ba1.3k sqft8535 Ellis Link NW, Edmonton, AB T6M 0P5For Sale
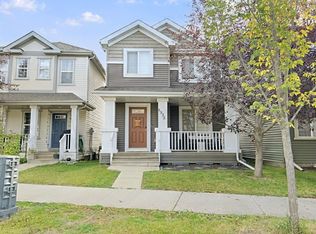 MLS ID #E4509931, Jesse D Maclean, Century 21 Masters. RAE
 - C$485,6003 bd3 ba1.4k sqft20623 43rd Ave NW, Edmonton, AB T6M 0R8For Sale
 MLS ID #E4512315, David Lam, Exp Realty. RAE
 - C$500,6003 bd3 ba1.4k sqft20808 40th Ave NW, Edmonton, AB T6T 2G3For Sale
 MLS ID #E4512156, David Lam, Exp Realty. RAE
