FOR SALE: Excellent Condition 2-Storey Townhouse Condo End Unit in Secord Corners with West-facing Lake Ravine Views! Unit features: * 3 Bedrooms & 2.5 Baths * Hardwood Floors * Feature Glass Stairway Divider Wall * Nicely Carpeted Staircases * Granite Countertops * Upgraded Cabinets * Stainless Steel Appliances * Balcony Access Off Kitchen / Dining Room (With Gas BBQ Outlet) * Sizeable Primary Bedroom with Full En Suite Bathroom and Walk-in Closet * Air Conditioning * Smart Wiring * Triple-Paned Windows * Attached and Oversized Double Attached Garage with Basement Access. Secord Corners Condominium is a quality 2013-built complex by Footprint Developments & professionally managed by CORE Management. $480K reserve fund with current condo documents package available for review. Located in West Edmonton (Community of Secord) with easy access to Winterburn Road, Stony Plain Road, Retail, Professional Services, Ranch Golf & Country Club, Whitemud Drive, & Anthony Henday Drive.
For sale
C$349,999
9535 217th St NW #8, Edmonton, AB T5T 4P5
3beds
1,318sqft
Townhouse
Built in 2013
2,273 Square Feet Lot
$-- Zestimate®
C$265/sqft
C$-- HOA
What's special
West-facing lake ravine viewsHardwood floorsNicely carpeted staircasesGranite countertopsUpgraded cabinetsStainless steel appliancesAir conditioning
- 127 days |
- 30 |
- 0 |
Likely to sell faster than
Zillow last checked:
Listing updated:
Listed by:
Kelly L Grant,
MaxWell Polaris
Source: RAE,MLS®#: E4477633
Facts & features
Interior
Bedrooms & bathrooms
- Bedrooms: 3
- Bathrooms: 3
- Full bathrooms: 2
- 1/2 bathrooms: 1
Primary bedroom
- Level: Upper
Heating
- Forced Air-1, Natural Gas
Cooling
- Air Conditioner, Air Conditioning-Central
Appliances
- Included: Dishwasher-Built-In, Dryer, Microwave Hood Fan, Refrigerator, Electric Stove, Washer
Features
- No Animal Home, Storage, Television Connection
- Flooring: Carpet, Hardwood, Non-Ceramic Tile
- Windows: Vinyl Windows
- Basement: Partial, Partially Finished
Interior area
- Total structure area: 1,318
- Total interior livable area: 1,318 sqft
Video & virtual tour
Property
Parking
- Total spaces: 2
- Parking features: Double Garage Attached, Oversized, Rear Drive Access, Garage Control
- Attached garage spaces: 2
- Has uncovered spaces: Yes
Features
- Levels: 2 Storey,2
- Patio & porch: Deck, Front Porch
- Exterior features: Low Maintenance Landscape
- Has view: Yes
- View description: Ravine View, View Lake
- Has water view: Yes
- Water view: Ravine View,View Lake
Lot
- Size: 2,273 Square Feet
- Features: Near Golf Course, Low Maintenance Landscape, Park/Reserve, Picnic Area, Shopping Nearby, Wooded, Golf Nearby, Treed Lot
Construction
Type & style
- Home type: Townhouse
- Property subtype: Townhouse
Materials
- Foundation: Concrete Perimeter
- Roof: Asphalt
Condition
- Year built: 2013
Community & HOA
Community
- Features: Deck, Front Porch, No Animal Home, Storage-In-Suite, Television Connection, Natural Gas BBQ Hookup
- Security: Secured Garage/Parking, Secured Parking
HOA
- Has HOA: Yes
- Services included: Exterior Maintenance, Insur. for Common Areas, Parking, Professional Management, Reserve Fund Contribution
Location
- Region: Edmonton
Financial & listing details
- Price per square foot: C$265/sqft
- Date on market: 3/16/2026
- Ownership: Private
- Road surface type: Paved Lane
Kelly L Grant
Kelly L Grant
By pressing Contact Agent, you agree that the real estate professional identified above may call/text you about your search, which may involve use of automated means and pre-recorded/artificial voices. You don't need to consent as a condition of buying any property, goods, or services. Message/data rates may apply. You also agree to our Terms of Use. Zillow does not endorse any real estate professionals. We may share information about your recent and future site activity with your agent to help them understand what you're looking for in a home.
Price history
Price history is unavailable.
Public tax history
Tax history is unavailable.
Climate risks
Neighborhood: Lewis Farms
Nearby schools
GreatSchools rating
No schools nearby
We couldn't find any schools near this home.
- C$--3 bd3 ba-- sqft9535 217th St NW #55, Edmonton, AB T5T4P5Off Market
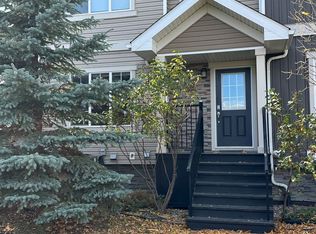
- C$--3 bd3 ba1.3k sqft9535 217th St NW #46, Edmonton, AB T5T4P5Off Market

- C$333,9993 bd3 ba1.2k sqft9535 217th St NW #89, Edmonton, AB T5T4P5For Sale

- C$330,0003 bd3 ba1.2k sqft9535 217th St NW UNIT 81, Edmonton, AB T5T4P5For Sale

- C$339,0003 bd3 ba1.1k sqft9535 217th St NW #77, Edmonton, AB T5T4P5For Sale
- C$329,9002 bd3 ba1.3k sqft320 Secord Blvd NW #4, Edmonton, AB T5T7E8For Sale
- C$319,9002 bd3 ba1.4k sqft320 Secord Blvd NW #88, Edmonton, AB T5T7E8For Sale
- C$339,9002 bd3 ba1.3k sqft320 Secord Blvd NW #17, Edmonton, AB T5T7E8For Sale
Similar homes
- C$339,9002 bd3 ba1.3k sqftSecord Chalet, Edmonton, AB T5T 7E8For Sale
 MLS ID #E4488444, Arvinder S Clair, MaxWell Polaris. RAE
 - C$329,9993 bd3 ba1.1k sqftMosaic Meadows, Edmonton, AB T6M 0M5For Sale
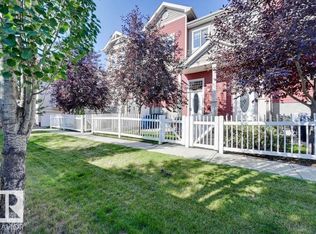 MLS ID #E4499638, Ranya Al-Dayeh, The E Group Real Estate. RAE
 - C$419,9003 bd3 ba1.2k sqft9436 230th St NW, Edmonton, AB T5T 7B5For Sale
 MLS ID #E4500028, Kathleen Dacruz, Century 21 Masters. RAE
 - C$389,0003 bd2 ba1.1k sqft355 Secord Blvd NW, Edmonton, AB T5T 3Y6For Sale
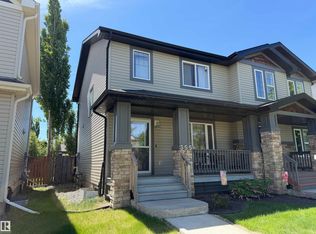 MLS ID #E4493481, Ciaran D O'Neill, Century 21 All Stars Realty Ltd. RAE
 - C$373,0003 bd3 ba1.6k sqftNovus Townhomes, Edmonton, AB T5T 4S8For SaleMLS ID #E4486984, Anna Tomczyk, RE/MAX Excellence. RAE
- C$360,0003 bd4 ba1.3k sqftEstates Of Upper Windermere, Edmonton, AB T6W 2B6For SaleMLS ID #E4495795, Milijana Berg, RE/MAX Excellence. RAE
- C$389,9003 bd3 ba1.3k sqftEstates Of Upper Windermere, Edmonton, AB T6W 2B6For SaleMLS ID #E4498364, Rachel S Fung, MaxWell Polaris. RAE
- C$340,0004 bd4 ba1.5k sqftRegency At Windermere, Edmonton, AB T6W 2N6For SaleMLS ID #E4496096, Kim D Stubbs, Sotheby's International Realty Canada. RAE
- C$385,0003 bd3 ba1.1k sqft20004 54a Ave NW, Edmonton, AB T6M 2W4For SaleMLS ID #E4494596, Anna Mospak, MaxWell Challenge Realty. RAE
- C$359,9002 bd3 ba1.3k sqftEve In Ambleside, Edmonton, AB T6W 2C4For SaleMLS ID #E4497304, Oleksandr Shyshyn, The E Group Real Estate. RAE
- C$349,0003 bd3 ba1.1k sqftKernohan Ravine, Edmonton, AB T5A 0Z6For SaleMLS ID #E4482393, Dragic Janjic, REMAX River City. RAE
- C$325,0003 bd3 ba1.2k sqftAlbany Trails Townhomes, Edmonton, AB T6V 0H1For SaleMLS ID #E4496056, Debbie M Theiss, Exp Realty. RAE
- C$350,0003 bd4 ba1.8k sqftCallaghan Ravines, Edmonton, AB T6W 0J8For SaleMLS ID #E4489805, Jill Jordan, RE/MAX Real Estate. RAE
- C$363,0003 bd3 ba1.4k sqftHaya Place, Edmonton, AB T6V 0M6For SaleMLS ID #E4490262, Courtney M Boyd, RE/MAX Professionals. RAE
- C$454,9004 bd4 ba1.5k sqft8916 217th St NW, Edmonton, AB T5T 7C4For SaleMLS ID #E4497221, Shenita Persaud-Zalloni, REMAX River City. RAE
- C$442,6003 bd4 ba1.4k sqft6012 214th St NW, Edmonton, AB T6M 0H8For SaleMLS ID #E4498491, Jacquie C Smith, 2% Realty Pro. RAE
- C$315,0002 bd3 ba1.5k sqftEve In Ambleside, Edmonton, AB T6W 2C4For SaleMLS ID #E4490821, Delores Knudsen, RE/MAX Excellence. RAE
- C$315,0003 bd3 ba1.2k sqftGrove Townhomes The, Edmonton, AB T6X 1V2For SaleMLS ID #E4496628, Bill Hatton, Liv Real Estate. RAE
- C$325,0003 bd3 ba1.2k sqftSummerhill Glens, Edmonton, AB T6T 1X8For SaleMLS ID #E4498146, Sukhpal Brar, Sterling Real Estate. RAE
- C$357,8693 bd3 ba1.6k sqftMuse Townhomes, Edmonton, AB T6W 3W5For SaleMLS ID #E4492684, Kapil Bajaj, MaxWell Polaris. RAE
