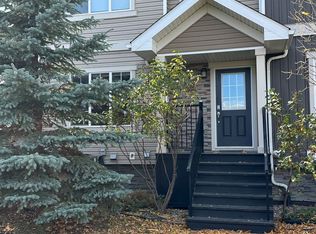
Turnkey style meets unbeatable West Edmonton value in Secord Corners! Overlooking a quiet courtyard, this 3-bedroom, 2.5-bath designer gem gives you luxury living—complete with a DOUBLE ATTACHED GARAGE—without the heavy price tag. The main level wows with warm hardwood floors, sun-filled living, and an eye-catching glass staircase wall. Cook and entertain around the kitchen breakfast bar, or step onto your huge private balcony for easy barbecues. Upstairs features three bright bedrooms, including a primary retreat with a walk-in closet and sleek 3-piece ensuite. Downstairs delivers daily convenience with a dedicated laundry room, mudroom, and direct entry from your double attached garage. Facing a park and minutes from top schools and shops, this home offers total comfort, modern flair, and real affordability!
For sale
C$311,900
9535 217th St NW #73, Edmonton, AB T5T 4P5
3beds
1,276sqft
Townhouse
Built in 2013
2,273 Square Feet Lot
$-- Zestimate®
C$244/sqft
C$-- HOA
What's special
Double attached garageWarm hardwood floorsSun-filled livingEye-catching glass staircase wallKitchen breakfast barHuge private balconyThree bright bedrooms
- 69 days
- 38
- 1
Zillow last checked:
Listing updated:
Listed by:
Oleg Shwartz,
Century 21 Quantum Realty
Source: RAE,MLS®#: E4504250
Facts & features
Interior
Bedrooms & bathrooms
- Bedrooms: 3
- Bathrooms: 3
- Full bathrooms: 2
- 1/2 bathrooms: 1
Primary bedroom
- Level: Upper
Heating
- Forced Air-1, Natural Gas
Appliances
- Included: Dishwasher-Built-In, Dryer, Microwave Hood Fan, Refrigerator, Electric Stove, Washer
Features
- No Smoking Home
- Flooring: Carpet, Ceramic Tile, Hardwood
- Basement: Partial, Finished
Interior area
- Total structure area: 1,276
- Total interior livable area: 1,276 sqft
Property
Parking
- Total spaces: 2
- Parking features: Double Garage Attached, Guest, Parking-Visitor, Garage Control, Garage Opener
- Attached garage spaces: 2
Features
- Levels: 2 Storey,2
- Exterior features: Landscaped, Playground Nearby
- Pool features: Community, Public Swimming Pool
Lot
- Size: 2,273 Square Feet
- Features: Fully Fenced, Landscaped, Picnic Area, Playground Nearby, Near Public Transit, Schools, Shopping Nearby, Public Transportation
Construction
Type & style
- Home type: Townhouse
- Property subtype: Townhouse
Materials
- Foundation: Concrete Perimeter
- Roof: Asphalt
Condition
- Year built: 2013
Community & HOA
Community
- Features: No Smoking Home
- Security: Carbon Monoxide Detectors
HOA
- Has HOA: Yes
- Services included: Exterior Maintenance, Insur. for Common Areas, Janitorial Common Areas, Professional Management, Reserve Fund Contribution
Location
- Region: Edmonton
Financial & listing details
- Price per square foot: C$244/sqft
- Date on market: 8/18/2026
- Ownership: Private
Price history
Price history is unavailable.
Public tax history
Tax history is unavailable.
Climate risks
Neighborhood: Lewis Farms
Nearby schools
GreatSchools rating
No schools nearby
We couldn't find any schools near this home.

Similar homes
- C$309,9002 bd3 ba1.3k sqftSecord Chalet, Edmonton, AB T5T 7E8For Sale
 MLS ID #E4513934, Alan H Gee, RE/MAX Excellence. RAE
 - C$319,9003 bd3 ba1.2k sqftNovus Townhomes, Edmonton, AB T5T 4S8For Sale
 MLS ID #E4496440, Minh Nguyen, Professional Realty Group. RAE
 - C$307,0003 bd3 ba1.2k sqftMosaic Parkland, Edmonton, AB T6M 2Z9For Sale
 MLS ID #E4510821, Carrine M Kowalchuk, MaxWell Challenge Realty. RAE
 - C$295,0003 bd3 ba1.2k sqftRutherford Park, Edmonton, AB T6W 0T1For Sale
 MLS ID #E4514170, Julian P Szklarz, Coldwell Banker Mountain Central. RAE
