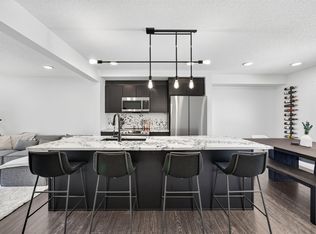
Welcome to this stunning pond-facing townhome offering over 1,700 sq. ft. of modern living space in the desirable community of Rosenthal. Enjoy beautiful water views and walking trails right outside your door, plus the comfort of central A/C all summer long. The open-concept main floor is filled with natural light and features a contemporary kitchen with quartz countertops, stainless steel appliances, subway tile backsplash, a large island, and ample cabinet space. The spacious living and dining areas open onto an oversized balcony overlooking the pond—perfect for morning coffee or evening sunsets. Upstairs you'll find generous bedrooms, including a spacious primary suite with a walk-in closet and ensuite. The entry level offers a versatile flex space ideal for a home office, gym, or additional living area, along with an attached garage. Located close to parks, schools, shopping, restaurants, and with quick access to the Whitemud and Anthony Henday, this home combines modern comfort with an unbeatable
For sale
C$424,900
1075 Rosenthal Blvd NW #10, Edmonton, AB T5T 7G5
3beds
1,721sqft
Townhouse
Built in 2017
2,190 Square Feet Lot
$-- Zestimate®
C$247/sqft
C$-- HOA
What's special
Pond-facing townhomeBeautiful water viewsStainless steel appliancesSubway tile backsplashLarge islandAmple cabinet spaceGenerous bedrooms
- 12 hours |
- 10 |
- 0 |
Zillow last checked:
Listing updated:
Listed by:
Tim Jeong,
REMAX River City,
Joseph Jung,
REMAX River City
Source: RAE,MLS®#: E4502205
Facts & features
Interior
Bedrooms & bathrooms
- Bedrooms: 3
- Bathrooms: 3
- Full bathrooms: 2
- 1/2 bathrooms: 1
Primary bedroom
- Level: Upper
Heating
- Forced Air-1, Natural Gas
Cooling
- Air Conditioner, Air Conditioning-Central
Appliances
- Included: Dishwasher-Built-In, Dryer, Exhaust Fan, Microwave, Refrigerator, Electric Stove, Washer
Features
- No Animal Home, No Smoking Home
- Flooring: Vinyl Plank
- Basement: None, No Basement
Interior area
- Total structure area: 1,721
- Total interior livable area: 1,721 sqft
Video & virtual tour
Property
Parking
- Total spaces: 2
- Parking features: Double Garage Attached, Garage Opener
- Attached garage spaces: 2
Features
- Levels: 3 Storey,3
- Exterior features: Landscaped, Low Maintenance Landscape, Playground Nearby
- Waterfront features: Backs Onto Lake
Lot
- Size: 2,190 Square Feet
- Features: Landscaped, Low Maintenance Landscape, Park/Reserve, Playground Nearby, Near Public Transit, Public Transportation
Construction
Type & style
- Home type: Townhouse
- Property subtype: Townhouse
Materials
- Foundation: Concrete Perimeter
- Roof: Asphalt
Condition
- Year built: 2017
Community & HOA
Community
- Features: No Animal Home, No Smoking Home
HOA
- Has HOA: Yes
- Services included: Exterior Maintenance, Insur. for Common Areas, Landscape/Snow Removal, Reserve Fund Contribution, See Remarks
Location
- Region: Edmonton
Financial & listing details
- Price per square foot: C$247/sqft
- Date on market: 8/5/2026
- Ownership: Private
T
Tim Jeong
By pressing Contact Agent, you agree that the real estate professional identified above may call/text you about your search, which may involve use of automated means and pre-recorded/artificial voices. You don't need to consent as a condition of buying any property, goods, or services. Message/data rates may apply. You also agree to our Terms of Use. Zillow does not endorse any real estate professionals. We may share information about your recent and future site activity with your agent to help them understand what you're looking for in a home.
Price history
Price history is unavailable.
Public tax history
Tax history is unavailable.
Climate risks
Neighborhood: Lewis Farms
Nearby schools
GreatSchools rating
No schools nearby
We couldn't find any schools near this home.
- C$385,0003 bd3 ba1.4k sqft6004 Rosenthal Way NW #45, Edmonton, AB T5T7L1For Sale

- C$274,9002 bd2 ba878 sqft1008 Rosenthal Blvd NW #128, Edmonton, AB T5T7J4For Sale
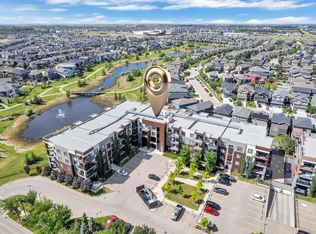
- C$289,9002 bd2 ba850 sqft1008 Rosenthal Blvd NW #435, Edmonton, AB T5T7J4For Sale
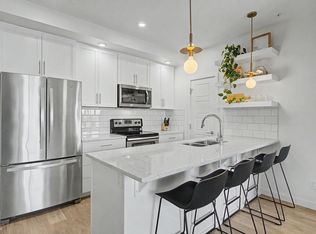
- C$--3 bd4 ba1.4k sqft8209 217th St NW #47, Edmonton, AB T5T6Z4Off Market
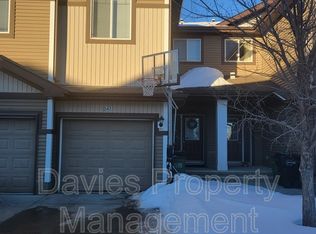
- C$1,8493 bd3 ba1.3k sqft8209 217th St NW #56, Edmonton, AB T5T6Z4For Rent
- C$--3 bd3 ba1.5k sqft8209 217th St NW #38, Edmonton, AB T5T6Z4Off Market
- C$639,9002 bd3 ba1.1k sqft8120 222nd St NW, Edmonton, AB T5T7M6For Sale
- C$--6 bd4 ba2.1k sqft8173 222a St NW, Edmonton, AB T5T7L2Off Market
Similar homes
- C$385,0003 bd3 ba1.4k sqftRenew In Rosenthal, Edmonton, AB T5T 7L1For SaleMLS ID #E4501025, Craig Murray, Century 21 All Stars Realty Ltd. RAE
- C$399,9994 bd3 ba1.6k sqftEdgemont Townhomes, Edmonton, AB T6M 0Y8For Sale
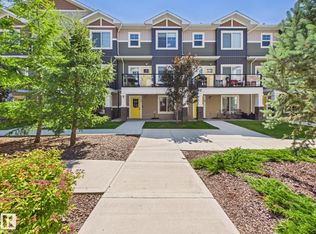 MLS ID #E4498139, Sharon Y Gregresh, Century 21 Masters. RAE
 - C$369,9002 bd3 ba1.4k sqftWest Secord, Edmonton, AB T5T 7R9For Sale
 MLS ID #E4496629, Jodi Netelenbos, Century 21 Masters. RAE
 - C$330,0003 bd3 ba1.2k sqftSecord Corners, Edmonton, AB T5T 4P5For Sale
 MLS ID #E4498482, Kimberly Will, Royal Lepage Arteam Realty. RAE
 - C$333,9993 bd3 ba1.2k sqftSecord Corners, Edmonton, AB T5T 4P5For SaleMLS ID #E4497460, Billy M Jomha, RE/MAX Excellence. RAE
- C$459,0003 bd3 ba1.6k sqft457 Orchards Blvd SW, Edmonton, AB T6X 2C8For SaleMLS ID #E4501987, Chris L Miller, Stone and Sling Realty Group. RAE
- C$389,9003 bd3 ba1.4k sqftNo Name, Edmonton, AB T6J 5T6For SaleMLS ID #E4500489, Henry Han, Century 21 Masters. RAE
- C$399,9903 bd3 ba1.4k sqftGlenridding Heights, Edmonton, AB T6W 4G7For SaleMLS ID #E4497748, Moe Yassine, Jayman Realty (Edm.) Inc. RAE
- C$344,9003 bd3 ba1.2k sqftSecord Promenade, Edmonton, AB T5T 4A4For SaleMLS ID #E4501339, Vincenzo C Fiacco, RE/MAX Excellence. RAE
- C$459,9002 bd3 ba1.6k sqft12833 205th St NW, Edmonton, AB T5S 0L7For SaleMLS ID #E4501583, Carrie A Banham-Posty, RE/MAX Excellence. RAE
- C$400,0003 bd3 ba1.5k sqft19606 27th Ave NW, Edmonton, AB T6M 0X2For SaleMLS ID #E4496714, Rob S DeJong, Schmidt Realty Group Inc. RAE
- C$535,0003 bd3 ba1.7k sqft20731 99th Ave NW, Edmonton, AB T5T 7G3For SaleMLS ID #E4500730, Godwin Osaghae, D Gees Realty Inc. RAE
- C$459,9004 bd4 ba1.5k sqft1651 Hammond Cres NW, Edmonton, AB T6M 0L8For SaleMLS ID #E4498672, Liam E Whalen, Exp Realty. RAE
- C$407,0003 bd4 ba1.3k sqft17621 10th Ave SW, Edmonton, AB T6W 1Z9For SaleMLS ID #E4500699, Adrian Rempel, Exp Realty. RAE
- C$392,5003 bd3 ba1.4k sqft19730 26a Ave NW, Edmonton, AB T6M 0W9For SaleMLS ID #E4492708, Michael Pon, Century 21 All Stars Realty Ltd. RAE
- C$449,9003 bd3 ba1.4k sqft2366 Wonnacott Cres SW, Edmonton, AB T6X 2J4For SaleMLS ID #E4501715, . Karanjot Singh, Real Broker. RAE
- C$309,9002 bd3 ba1.2k sqftMosaic Towne Square, Edmonton, AB T6R 0S3For SaleMLS ID #E4502136, Cathy Currie, Century 21 All Stars Realty Ltd. RAE
- C$409,9002 bd3 ba1.4k sqft704 176th St SW, Edmonton, AB T6W 2G7For SaleMLS ID #E4500738, Debi Kuleski, REMAX River City. RAE
- C$489,9003 bd3 ba1.5k sqft5022 Kinney Line SW, Edmonton, AB T6W 5G4For SaleMLS ID #E4501914, Kawaldeep Gill, MaxWell Polaris. RAE
- C$404,9003 bd3 ba1.4k sqft2617 Maple Way NW, Edmonton, AB T6T 2K1For SaleMLS ID #E4501384, Simon D Schellenberg, RE/MAX Real Estate. RAE
