Backing onto walking trail with no rear neighbours, this 3 bed home in Walker has been well cared for. You come into a proper foyer rather than straight into the living space, with a mudroom off the oversized single attached garage and a half bath nearby. The kitchen sits at the centre of the main floor, with ample cabinets, a pantry cabinet, gas range, and an extended oversized island. It opens to the dining area on one side and the living room on the other, where a fireplace and big windows look out over the yard. Out back is a south facing deck, fruit shrubs, and a trail instead of another house. Central A/C and a smart thermostat keep it comfortable year round. Upstairs holds three bedrooms, including a primary with a large walk in closet and full ensuite, plus a second full bath and a laundry room. The basement is unfinished with two windows, ready for your plans. Schools, parks, bus stops, Walmart, and shopping are all within walking distance, with quick access to the Henday and Ellerslie Road.
For sale
C$449,900
2366 Wonnacott Cres SW, Edmonton, AB T6X 2J4
3beds
1,466sqft
Duplex, Half Duplex
Built in 2019
-- sqft lot
$-- Zestimate®
C$307/sqft
C$-- HOA
What's special
- 3 days |
- 1 |
- 0 |
Zillow last checked:
Listing updated:
Listed by:
. Karanjot Singh,
Real Broker
Source: RAE,MLS®#: E4501715
Facts & features
Interior
Bedrooms & bathrooms
- Bedrooms: 3
- Bathrooms: 3
- Full bathrooms: 2
- 1/2 bathrooms: 1
Primary bedroom
- Level: Upper
Heating
- Forced Air-1, Natural Gas, HRV System
Cooling
- Air Conditioner, Air Conditioning-Central
Appliances
- Included: Dishwasher-Built-In, Dryer, Microwave Hood Fan, Refrigerator, Gas Stove, Washer, Electric Water Heater
Features
- No Animal Home, No Smoking Home
- Flooring: Carpet, Vinyl Plank
- Windows: Window Coverings, Vinyl Windows
- Basement: Full, Unfinished
- Fireplace features: Electric
Interior area
- Total structure area: 1,466
- Total interior livable area: 1,466 sqft
Video & virtual tour
Property
Parking
- Total spaces: 1
- Parking features: Single Garage Attached, Garage Control, Garage Opener
- Attached garage spaces: 1
Features
- Levels: 2 Storey,2
- Patio & porch: Deck
- Exterior features: Backs Onto Park/Trees, Landscaped, Exterior Walls- 2"x6"
- Fencing: Fenced
Lot
- Size: 2,667 Square Feet
- Features: Backs Onto Park/Trees, Landscaped, Near Public Transit, Schools, Shopping Nearby, Public Transportation
- Residential vegetation: Fruit Trees/Shrubs
Construction
Type & style
- Home type: MultiFamily
- Property subtype: Duplex, Half Duplex
- Attached to another structure: Yes
Materials
- Foundation: Concrete Perimeter
- Roof: Asphalt
Condition
- Year built: 2019
Community & HOA
Community
- Features: Deck, Exterior Walls- 2"x6", Hot Water Electric, No Animal Home, No Smoking Home, Smart/Program. Thermostat, HRV System
- Security: Smoke Detector(s), Detectors Smoke
HOA
- Services included: Amenities w/HOA
Location
- Region: Edmonton
Financial & listing details
- Price per square foot: C$307/sqft
- Date on market: 8/1/2026
- Ownership: Private
. Karanjot Singh
. Karanjot Singh
By pressing Contact Agent, you agree that the real estate professional identified above may call/text you about your search, which may involve use of automated means and pre-recorded/artificial voices. You don't need to consent as a condition of buying any property, goods, or services. Message/data rates may apply. You also agree to our Terms of Use. Zillow does not endorse any real estate professionals. We may share information about your recent and future site activity with your agent to help them understand what you're looking for in a home.
Price history
Price history is unavailable.
Public tax history
Tax history is unavailable.
Climate risks
Neighborhood: Southeast Edmonton
Nearby schools
GreatSchools rating
No schools nearby
We couldn't find any schools near this home.
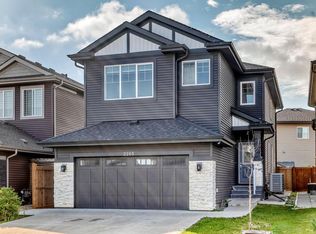
- C$648,5006 bd4 ba2.1k sqft2265 57th St SW, Edmonton, AB T6X2P3For Sale
- C$--3 bd3 ba1.2k sqft1332 Watt Dr SW #78, Edmonton, AB T6X2N3Off Market

- C$--3 bd3 ba1.4k sqft1332 Watt Dr SW #3B-2BA-1487SQFT, Edmonton, AB T6X2N3Off Market
- C$--3 bd3 ba1.2k sqft1332 Watt Dr SW #3B-2BA-1274SQFT, Edmonton, AB T6X2N3Off Market
- C$--1 bd1 ba505 sqft1332 Watt Dr SW #1B-1BA-505SQFT, Edmonton, AB T6X2N3Off Market
- C$--3 bd3 ba1.4k sqft1332 Watt Dr SW #3B-3BA-1483SQFT, Edmonton, AB T6X2N3Off Market
- C$--1 bd1 ba616 sqft1332 Watt Dr SW #1B-1BA-616SQFT, Edmonton, AB T6X2N3Off Market
- C$--3 bd3 ba1.2k sqft1332 Watt Dr SW #3B-3BA-1277SQFT, Edmonton, AB T6X2N3Off Market
Similar homes
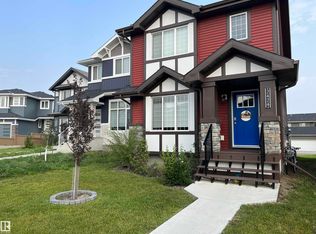
- C$428,0003 bd3 ba1.3k sqft2424 Wonnacott Ct SW, Edmonton, AB T6X 2K5For Sale
 MLS ID #E4497812, Jack E Billingsley, 2% Realty Pro. RAE
 - C$479,9003 bd3 ba1.5k sqft2020 Glenridding Gate SW, Edmonton, AB T6W 2H3For Sale
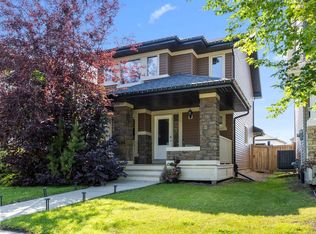 MLS ID #E4501929, Cassie D Krawec, REMAX River City. RAE
 - C$464,9003 bd3 ba1.5k sqft8412 24th Ave SW, Edmonton, AB T6X 2G1For Sale
 MLS ID #E4492990, Anthony Trang, MaxWell Progressive. RAE
 - C$455,0004 bd4 ba1.6k sqft2422 Cassidy Way SW, Edmonton, AB T6W 3E2For Sale
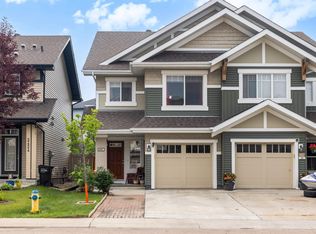 MLS ID #E4500249, DeeAnn L Hotte, KIC Realty. RAE
 - C$450,0003 bd3 ba1.6k sqft1241 Chappelle Blvd SW, Edmonton, AB T6W 3R1For SaleMLS ID #E4501041, Kathy Schmidt, Schmidt Realty Group Inc. RAE
- C$415,0003 bd3 ba1.7k sqft3805 Powell Wynd SW, Edmonton, AB T6W 2W9For SaleMLS ID #E4500903, Kyla M Suder, Royal LePage Noralta Real Estate. RAE
- C$459,9003 bd4 ba1.5k sqft4477 Annett Cmn SW, Edmonton, AB T6W 2V7For SaleMLS ID #E4494082, Connor M McAuley, 2% Realty Pro. RAE
- C$429,0003 bd3 ba1.4k sqft1416 169th St SW, Edmonton, AB T6W 3P7For SaleMLS ID #E4500535, Kwaku Nyantakyi, Century 21 Leading. RAE
- C$404,9003 bd3 ba1.4k sqft2617 Maple Way NW, Edmonton, AB T6T 2K1For SaleMLS ID #E4501384, Simon D Schellenberg, RE/MAX Real Estate. RAE
- C$469,5004 bd4 ba1.7k sqft2553 Coughlan Rd SW, Edmonton, AB T6W 2Z6For SaleMLS ID #E4500874, Jesse D Maclean, Century 21 Masters. RAE
- C$459,9002 bd3 ba1.6k sqft12833 205th St NW, Edmonton, AB T5S 0L7For SaleMLS ID #E4501583, Carrie A Banham-Posty, RE/MAX Excellence. RAE
- C$438,9003 bd3 ba1.7k sqft2083 Chalmers Way SW, Edmonton, AB T6W 2E9For SaleMLS ID #E4493871, Brandon M Lai, RE/MAX Elite. RAE
- C$450,0003 bd3 ba1.3k sqft6689 Cardinal Rd SW, Edmonton, AB T6W 2Y4For SaleMLS ID #E4497105, Haley Streu, MaxWell Polaris. RAE
- C$479,0003 bd3 ba1.5k sqft17513 65th St NW, Edmonton, AB T5Y 4A7For SaleMLS ID #E4500592, Dalbir Dhindsa, MaxWell Polaris. RAE
- C$488,0004 bd4 ba1.5k sqft16619 14th Ave SW, Edmonton, AB T6W 3C3For SaleMLS ID #E4498147, Mark Barnes, RE/MAX Elite. RAE
- C$469,9003 bd3 ba1.5k sqft15 Avebury Ct, Strathcona County, AB T8H 0Z2For SaleMLS ID #E4500986, Eddie J Castillo, Exp Realty. RAE
- C$465,0003 bd3 ba1.5k sqft3457 Cutler Cres SW, Edmonton, AB T6W 2B3For SaleMLS ID #E4499190, Casey Bonnett, Exp Realty. RAE
- C$469,0003 bd3 ba1.5k sqft2801 Coughlan Grn SW, Edmonton, AB T6W 3P1For SaleMLS ID #E4496545, Rebecca D Giesbrecht, The Good Real Estate Company. RAE
- C$409,8003 bd3 ba1.4k sqft1131 177th St SW, Edmonton, AB T6W 1Z9For SaleMLS ID #E4496039, June Wu, Mozaic Realty Group. RAE
- C$450,0003 bd3 ba1.4k sqft2520 152nd Ave NW, Edmonton, AB T5Y 3Z1For SaleMLS ID #E4493015, Aidan Woodfine, Exp Realty. RAE
