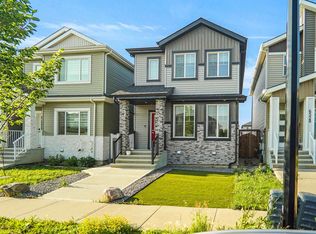
Welcome to this beautifully maintained duplex in the desirable community of McConachie! Offering approximately 1,600 sq. ft. of thoughtfully designed living space, this home features 3 spacious bedrooms and 2.5 bathrooms, making it perfect for families or first-time buyers. The open-concept main floor is bright and inviting, seamlessly connecting the living, dining, and kitchen areas—ideal for everyday living and entertaining. Step outside to a fully fenced backyard, perfect for kids, pets, or summer gatherings. Completing the home is a double attached garage, providing ample parking and storage. Conveniently located close to schools, parks, shopping, and all amenities, this is an excellent opportunity to own a home in one of North Edmonton’s most sought-after communities
For sale
C$469,900
17513 65th St NW, Edmonton, AB T5Y 4A7
3beds
1,583sqft
Duplex, Half Duplex
Built in 2020
-- sqft lot
$-- Zestimate®
C$297/sqft
C$-- HOA
What's special
Thoughtfully designed living spaceOpen-concept main floorBright and invitingFully fenced backyardDouble attached garageAmple parking and storage
- 68 days
- 7
- 1
Zillow last checked:
Listing updated:
Listed by:
Dalbir Dhindsa,
MaxWell Polaris,
Huninder S Mann,
MaxWell Polaris
Source: RAE,MLS®#: E4500592
Facts & features
Interior
Bedrooms & bathrooms
- Bedrooms: 3
- Bathrooms: 3
- Full bathrooms: 2
- 1/2 bathrooms: 1
Primary bedroom
- Level: Upper
Heating
- Forced Air-1, Natural Gas, HRV System
Appliances
- Included: Dishwasher-Built-In, Dryer, Refrigerator, Electric Stove, Washer
Features
- No Animal Home, No Smoking Home
- Flooring: Carpet, Vinyl Plank
- Basement: Full, Unfinished
Interior area
- Total structure area: 1,583
- Total interior livable area: 1,583 sqft
Video & virtual tour
Property
Parking
- Total spaces: 2
- Parking features: Double Garage Attached, Garage Control, Garage Opener
- Attached garage spaces: 2
Features
- Levels: 2 Storey,2
- Exterior features: Playground Nearby
Lot
- Size: 3,035 Square Feet
- Features: Playground Nearby, Near Public Transit, Schools, Shopping Nearby, Public Transportation
Construction
Type & style
- Home type: MultiFamily
- Property subtype: Duplex, Half Duplex
- Attached to another structure: Yes
Materials
- Foundation: Concrete Perimeter
- Roof: Asphalt
Condition
- Year built: 2020
Community & HOA
Community
- Features: No Animal Home, No Smoking Home, HRV System
- Security: Carbon Monoxide Detectors
Location
- Region: Edmonton
Financial & listing details
- Price per square foot: C$297/sqft
- Date on market: 7/24/2026
- Ownership: Private
Price history
Price history is unavailable.
Public tax history
Tax history is unavailable.
Climate risks
Neighborhood: Pilot Sounds
Nearby schools
GreatSchools rating
No schools nearby
We couldn't find any schools near this home.


Similar homes
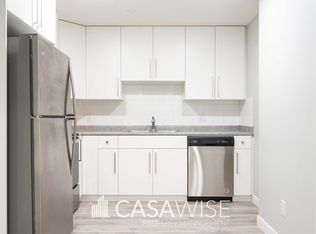
- C$439,9003 bd3 ba1.6k sqft12218 176th Ave NW, Edmonton, AB T5X 0L2For Sale
 MLS ID #E4506140, Zak B Mimouni, Exp Realty. RAE
 - C$539,0003 bd3 ba1.6k sqft6453 177a Ave NW, Edmonton, AB T5Y 3X2For Sale
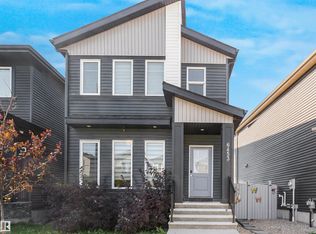 MLS ID #E4506543, Hamdi Guelleh, Exp Realty. RAE
 - C$529,9003 bd3 ba1.8k sqft933 McConachie Blvd NW, Edmonton, AB T5Y 3V4For Sale
 MLS ID #E4502694, Lakhvir Sidhu, MaxWell Polaris. RAE
 - C$520,0004 bd4 ba1.5k sqft17724 58th St NW, Edmonton, AB T5Y 3W8For Sale
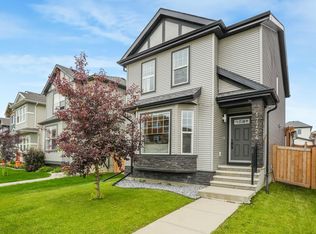 MLS ID #E4498483, Rocky Rajewal, MaxWell Polaris. RAE
