Nestled in the McConachie neighborhood, this 2500 square foot home welcomes you in with soaring 2 story height ceilings. The kitchen showcases a sleek, modern design with two tone cabinetry, quartz counters, corner pantry, large island, and chef-quality stainless steel appliances. It opens up to a luxurious living area, highlighted by a large wall-mounted fireplace. On the upper level, you'll find three bedrooms along with a stunning master suite that boasts a five-piece bathroom and his and hers walk-in closets. Convenient laundry room is also on this floor. The unfinished basement offers possibilities for a 2nd suite w/ separate side entrance and rough-in for 2nd furnace. Your back yard oasis is fully fenced and highlighted by a pergola deck and aggregate stone patio. Aggregate stone continues on the driveway leading to your double garage. Conveniently close to schools, shopping, playgrounds, and more. Move right in and start enjoying this maintenance free home that includes central A/C!
For sale
C$675,000
17618 64a St NW, Edmonton, AB T5Y 4A9
3beds
2,524sqft
Single Family Residence
Built in 2021
4,218 Square Feet Lot
$-- Zestimate®
C$267/sqft
C$-- HOA
What's special
Two tone cabinetryQuartz countersCorner pantryLarge islandChef-quality stainless steel appliancesLarge wall-mounted fireplaceStunning master suite
- 14 days
- 16
- 0
Zillow last checked:
Listing updated:
Listed by:
Jason A Thomas,
Royal Lepage Summit Realty
Source: RAE,MLS®#: E4509251
Facts & features
Interior
Bedrooms & bathrooms
- Bedrooms: 3
- Bathrooms: 3
- Full bathrooms: 3
Primary bedroom
- Level: Upper
Family room
- Level: Main
Heating
- Forced Air-1, Natural Gas
Cooling
- Air Conditioner, Air Conditioning-Central
Appliances
- Included: Dishwasher-Built-In, Dryer, Microwave, Refrigerator, Electric Stove, Washer
Features
- Flooring: Carpet, Ceramic Tile
- Windows: Window Coverings
- Basement: Full, Unfinished
- Fireplace features: Electric
Interior area
- Total structure area: 2,524
- Total interior livable area: 2,524 sqft
Video & virtual tour
Property
Parking
- Total spaces: 4
- Parking features: Double Garage Attached, Garage Control, Garage Opener
- Attached garage spaces: 2
Features
- Levels: 2 Storey,2
- Patio & porch: Deck, Patio
- Exterior features: Landscaped, Playground Nearby
- Fencing: Fenced
Lot
- Size: 4,218 Square Feet
- Features: Flat Site, Landscaped, Playground Nearby, Near Public Transit, Schools, Shopping Nearby, Public Transportation
Construction
Type & style
- Home type: SingleFamily
- Property subtype: Single Family Residence
Materials
- Foundation: Concrete Perimeter
- Roof: Asphalt
Condition
- Year built: 2021
Community & HOA
Community
- Features: Deck, Patio
Location
- Region: Edmonton
Financial & listing details
- Price per square foot: C$267/sqft
- Date on market: 9/18/2026
- Ownership: Private
Price history
Price history is unavailable.
Public tax history
Tax history is unavailable.
Climate risks
Neighborhood: Pilot Sounds
Nearby schools
GreatSchools rating
No schools nearby
We couldn't find any schools near this home.

Similar homes
- C$719,9806 bd4 ba2.5k sqft17252 71st St NW, Edmonton, AB T5Z 0M9For Sale
 MLS ID #E4503233, Wally Karout, Royal Lepage Arteam Realty. RAE
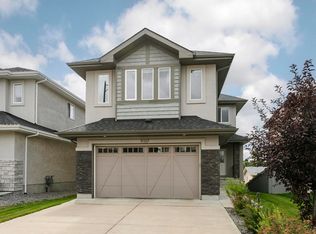
 - C$697,9003 bd3 ba2.4k sqft9107 181st Ave NW, Edmonton, AB T5Z 0K1For Sale
 MLS ID #E4507246, Oscar Leong, Century 21 All Stars Realty Ltd. RAE
 - C$829,0006 bd4 ba2.3k sqft8616 159a Ave NW, Edmonton, AB T5Z 3E8For Sale
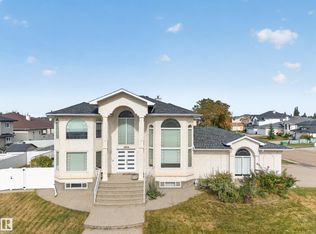 MLS ID #E4511277, Amy Williams, Black Sheep Realty. RAE
 - C$679,9005 bd3 ba2.2k sqft6903 169th Ave NW, Edmonton, AB T5Z 0H2For Sale
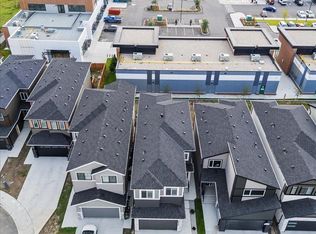 MLS ID #E4504157, Eazy Obembe, Spalk Real Estate. RAE
