Over 3,500 sq ft of finished living space in Westpark. This 2015 two storey offers 2,605 sq ft above grade, a fully finished basement with a second kitchen and separate side entrance, and a rare triple attached garage with an oversized single bay. The main floor features a living room with coffered ceiling and electric fireplace, a kitchen with quartz counters, large island, stainless appliances, gas cooktop, built-in oven and microwave, walk-in pantry, dining area, den, 3 pc bath and laundry/mudroom. Upstairs you will find a bonus room, a primary suite with walk-in closet and 5 pc ensuite with soaker tub and glass shower, a second bedroom with its own 4 pc ensuite, and a third bedroom. The basement adds 2 bedrooms, a family room, kitchen and 4 pc bath. Covered deck, fully fenced yard and central A/C. Close to schools, parks, Forest Ridge pond and shopping.
For sale
C$700,000
69 Caragana Way, Fort Saskatchewan, AB T8L 0H4
5beds
2,605sqft
Single Family Residence
Built in 2015
5,476 Square Feet Lot
$-- Zestimate®
C$269/sqft
C$-- HOA
What's special
Dining areaBonus roomCovered deckFully fenced yard
- 1 day
- 17
- 0
Zillow last checked:
Listing updated:
Listed by:
Jag Litt,
Exp Realty,
Amiraj Jawanda,
Exp Realty
Source: RAE,MLS®#: E4513457
Facts & features
Interior
Bedrooms & bathrooms
- Bedrooms: 5
- Bathrooms: 4
- Full bathrooms: 4
Primary bedroom
- Level: Upper
Family room
- Level: Upper
- Area: 235.72
- Dimensions: 16.6 x 14.2
Heating
- Forced Air-1, Natural Gas
Cooling
- Air Conditioning-Central
Appliances
- Included: Dishwasher-Built-In, Dryer, Exhaust Fan, Oven-Built-In, Microwave, Refrigerator, Gas Cooktop, Washer
Features
- Ceiling 9 ft., Closet Organizers, No Smoking Home
- Flooring: Carpet, Ceramic Tile, Vinyl Plank
- Windows: Vinyl Windows
- Basement: Full, Finished
- Fireplace features: Electric
Interior area
- Total structure area: 2,605
- Total interior livable area: 2,605 sqft
Property
Parking
- Total spaces: 6
- Parking features: Front Drive Access, Triple Garage Attached, Garage Control, Garage Opener
- Attached garage spaces: 3
- Has uncovered spaces: Yes
Features
- Levels: 2 Storey,3
- Patio & porch: Deck
- Exterior features: Landscaped, Not Landscaped, Partially Landscaped, Playground Nearby
- Fencing: Cross Fenced,None,Partial,Not Fenced,Partially Fenced
Lot
- Size: 5,476 Square Feet
- Features: Landscaped, Not Landscaped, Partially Landscaped, Playground Nearby, Schools, Shopping Nearby
Construction
Type & style
- Home type: SingleFamily
- Property subtype: Single Family Residence
Materials
- Foundation: Concrete Perimeter
- Roof: Asphalt
Condition
- Year built: 2015
Community & HOA
Community
- Features: Ceiling 9 ft., Closet Organizers, Deck, No Smoking Home
Location
- Region: Fort Saskatchewan
Financial & listing details
- Price per square foot: C$269/sqft
- Date on market: 10/19/2026
- Ownership: Private
Price history
Price history is unavailable.
Public tax history
Tax history is unavailable.
Climate risks
Neighborhood: West Park
Nearby schools
GreatSchools rating
No schools nearby
We couldn't find any schools near this home.
- C$--3 bd3 ba1.5k sqft92 Woodbridge Line, Fort Saskatchewan, AB T8L0H4Off Market

- C$--3 bd3 ba1.5k sqft120 Willow Line, Fort Saskatchewan, AB T8L0W8Off Market
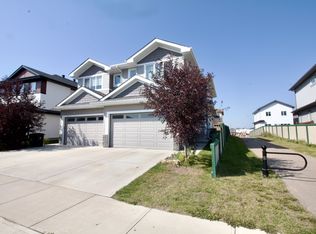
- C$379,0003 bd3 ba1.4k sqft60 Woodbridge Line, Fort Saskatchewan, AB T8L0H8For Sale
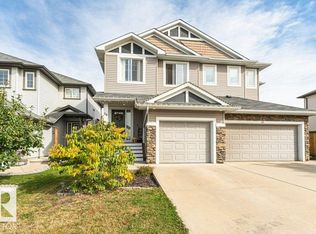
- C$414,9003 bd3 ba1.6k sqft58 Woodbridge Line, Fort Saskatchewan, AB T8L0H8For Sale
Similar homes
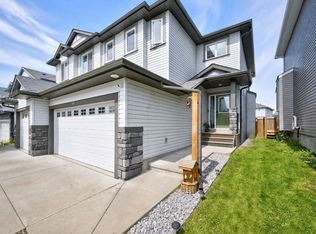
- C$850,0004 bd4 ba2.6k sqft33 Cottonwood Cres, Fort Saskatchewan, AB T8L 0H8For Sale
 MLS ID #E4511389, Taylor J Hack, REMAX River City. RAE
 - C$674,9004 bd4 ba2.2k sqft164 Durrand Bnd, Fort Saskatchewan, AB T8L 0M8For Sale
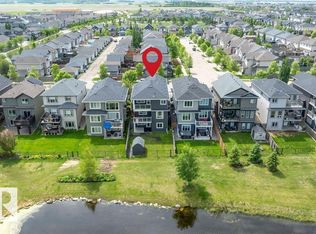 MLS ID #E4509234, Adrienne Carlton, Exp Realty. RAE
 - C$625,0004 bd3 ba2.1k sqft15104 48th St NW, Edmonton, AB T5Y 3A2For Sale
 MLS ID #E4513422, Christina A Reid, Century 21 Leading. RAE
 - C$685,0005 bd4 ba2.1k sqft17815 111th St NW, Edmonton, AB T5X 6J3For Sale
 MLS ID #E4513121, Mo Taliani, Exp Realty. RAE
