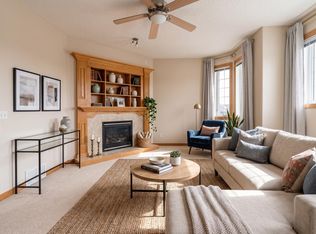
Welcome to this beautiful home in the sought-after community of Chambery! Featuring 4 bedrooms + den and 3.5 bathrooms, the perfect family home. A grand entrance open to below with elegant wooden staircase. The main floor offers a cozy living room with fireplace and large windows, den/office, a bright dining area, spacious kitchen with granite counters, extended counter space, pantry, ample cabinetry and S/S appliances. Enjoy in-floor heating in the basement, kitchen, and foyer, along with hardwood flooring throughout all levels. Upstairs includes 3 large bedrooms, spacious bonus room with vaulted ceiling, and a 4pc bath. The primary suite features a 5pc ensuite with double sinks, soaker tub and separate standup shower. The finished basement adds a bedroom, rec room, 4pc bath with jetted tub and bar. Enjoy a large deck, spacious backyard, and double attached garage. Surround sound wired throughout the house. Close to Anthony Henday, public transport, schools, parks, shopping, and other major amenities!
For sale
C$699,900
17807 111th St NW, Edmonton, AB T5X 6J3
4beds
2,342sqft
Single Family Residence
Built in 2006
-- sqft lot
$-- Zestimate®
C$299/sqft
C$-- HOA
What's special
- 55 days
- 3
- 0
Zillow last checked:
Listing updated:
Listed by:
Billy Assaf,
REMAX River City
Source: RAE,MLS®#: E4505473
Facts & features
Interior
Bedrooms & bathrooms
- Bedrooms: 4
- Bathrooms: 4
- Full bathrooms: 3
- 1/2 bathrooms: 1
Primary bedroom
- Level: Upper
Heating
- Forced Air-1, In Floor Heat System, Natural Gas
Appliances
- Included: Dishwasher-Built-In, Dryer, Microwave Hood Fan, Refrigerator, Electric Stove, Washer
Features
- Ceiling 9 ft.
- Flooring: Hardwood
- Windows: Window Coverings
- Basement: Full, Finished, 9 ft. Basement Ceiling, 9 ft. Basement Ceiling
- Fireplace features: Gas
Interior area
- Total structure area: 2,342
- Total interior livable area: 2,342 sqft
Property
Parking
- Total spaces: 2
- Parking features: Double Garage Attached
- Attached garage spaces: 2
Features
- Levels: 2 Storey,3
- Patio & porch: Deck
- Exterior features: Landscaped, Playground Nearby
- Pool features: Community, Public Swimming Pool
- Fencing: Fenced
Lot
- Features: Near Golf Course, Landscaped, Playground Nearby, Near Public Transit, Schools, Shopping Nearby, Golf Nearby, Public Transportation
Construction
Type & style
- Home type: SingleFamily
- Property subtype: Single Family Residence
Materials
- Foundation: Concrete Perimeter
- Roof: Asphalt
Condition
- Year built: 2006
Community & HOA
Community
- Features: Ceiling 9 ft., Deck
- Security: Carbon Monoxide Detectors, Smoke Detector(s), Detectors Smoke
Location
- Region: Edmonton
Financial & listing details
- Price per square foot: C$299/sqft
- Date on market: 8/25/2026
- Ownership: Private
Price history
Price history is unavailable.
Public tax history
Tax history is unavailable.
Climate risks
Neighborhood: Castle Downs
Nearby schools
GreatSchools rating
No schools nearby
We couldn't find any schools near this home.

Similar homes
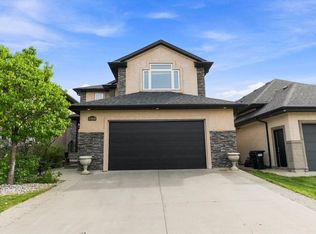
- C$685,0005 bd4 ba2.1k sqft17815 111th St NW, Edmonton, AB T5X 6J3For Sale
 MLS ID #E4513121, Mo Taliani, Exp Realty. RAE
 - C$625,0004 bd3 ba2.1k sqft15104 48th St NW, Edmonton, AB T5Y 3A2For Sale
 MLS ID #E4513422, Christina A Reid, Century 21 Leading. RAE
 - C$775,0005 bd4 ba2.9k sqft17436 108th St NW, Edmonton, AB T5X 0C1For Sale
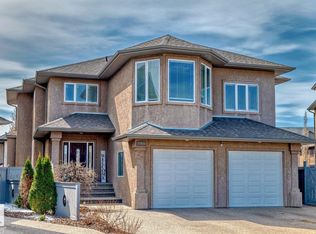 MLS ID #E4485834, Michelle A Plach, HonestDoor Inc. RAE
 - C$539,9004 bd4 ba1.8k sqft11832 173rd Ave NW, Edmonton, AB T5X 6G1For Sale
 MLS ID #E4511699, Wendy M Lam, RE/MAX Elite. RAE
