Carlton Amazing Home over 3000 sq ft Spectacular Living above ground on a very enourmous large 9000 sq ft lot features 16 foot ceilings. Grand Open Space upon entering the massive interior design exemplifies, enhances the meaning of Great Room which captivates, embraces You upon entry and flows seemless through the main floor providing for a superb gracious living. Truly this Outstanding Design and Scope of Build of this custom built home Must Be Viewed to be Appreciated !!! The Oversized Double Tandem Garage 35 feet long can accomdate 4 smaller smart to mid size combination of vehicles. Likewise the back yard is park size, south west facing and a matching great sized front driveway is built for added parking. Four Large Bedrooms upstairs, walk in closets, 3 full washrooms include primary ensuite and two bedroom Jack and Jill ensuite plus a full washroom adjacent to the 4 th bedroom promotes a great family lifestyle. Much More living space is possible by developing the basement. A Super Property !!!
For sale
C$799,000
16104 136th St NW, Edmonton, AB T6V 0C2
4beds
3,033sqft
Single Family Residence
Built in 2008
-- sqft lot
$-- Zestimate®
C$263/sqft
C$-- HOA
What's special
- 145 days |
- 12 |
- 0 |
Zillow last checked:
Listing updated:
Listed by:
Julian P Szklarz,
Coldwell Banker Mountain Central,
Oriana L Cronin,
Coldwell Banker Mountain Central
Source: RAE,MLS®#: E4475742
Facts & features
Interior
Bedrooms & bathrooms
- Bedrooms: 4
- Bathrooms: 4
- Full bathrooms: 4
Primary bedroom
- Level: Upper
Family room
- Level: Main
- Area: 199.66
- Dimensions: 14.9 x 13.4
Heating
- Forced Air-2, Natural Gas
Appliances
- Included: Dishwasher-Built-In, Dryer, Exhaust Fan, Refrigerator, Electric Stove
Features
- Ceiling 10 ft., No Animal Home, No Smoking Home, Vaulted Ceiling(s)
- Flooring: Carpet, Hardwood, Marble
- Windows: Vinyl Windows
- Basement: Full, Unfinished, 9 ft. Basement Ceiling, 9 ft. Basement Ceiling
- Fireplace features: Gas
Interior area
- Total structure area: 3,033
- Total interior livable area: 3,033 sqft
Property
Parking
- Total spaces: 8
- Parking features: Front Drive Access, Quad or More Attached, Tandem, Garage Control, Garage Opener
- Attached garage spaces: 4
- Has uncovered spaces: Yes
Features
- Levels: 2 Storey,2
- Patio & porch: Patio
- Exterior features: Landscaped, Playground Nearby
- Fencing: Fenced
Lot
- Features: Flat Site, Landscaped, Playground Nearby, Near Public Transit, Schools, Shopping Nearby, See Remarks, Public Transportation
Construction
Type & style
- Home type: SingleFamily
- Property subtype: Single Family Residence
Materials
- Foundation: Concrete Perimeter
- Roof: Asphalt
Condition
- Year built: 2008
Community & HOA
Community
- Features: Ceiling 10 ft., No Animal Home, No Smoking Home, Patio, Vaulted Ceiling, See Remarks
Location
- Region: Edmonton
Financial & listing details
- Price per square foot: C$263/sqft
- Date on market: 3/4/2026
- Ownership: Private
Julian P Szklarz
Julian P Szklarz
By pressing Contact Agent, you agree that the real estate professional identified above may call/text you about your search, which may involve use of automated means and pre-recorded/artificial voices. You don't need to consent as a condition of buying any property, goods, or services. Message/data rates may apply. You also agree to our Terms of Use. Zillow does not endorse any real estate professionals. We may share information about your recent and future site activity with your agent to help them understand what you're looking for in a home.
Price history
Price history is unavailable.
Public tax history
Tax history is unavailable.
Climate risks
Neighborhood: The Palisades
Nearby schools
GreatSchools rating
No schools nearby
We couldn't find any schools near this home.
- C$785,0006 bd4 ba2.9k sqft13407 161st Ave NW, Edmonton, AB T6V0B9For Sale

- C$609,9504 bd3 ba1.7k sqft13408 161st Ave NW, Edmonton, AB T6V0B9For Sale

- C$674,0004 bd3 ba3k sqft16115 134th St NW, Edmonton, AB T6V0C1For Sale
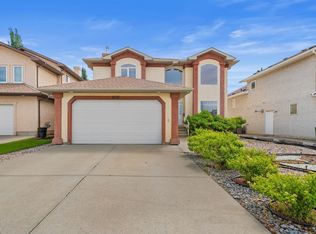
- C$739,0005 bd4 ba2.8k sqft13408 162nd Ave NW, Edmonton, AB T6V0C1For Sale

- C$529,9004 bd4 ba1.6k sqft15926 132nd St NW, Edmonton, AB T6V1E4For Sale
- C$--3 bd3 ba1.3k sqft16003 132nd St NW #1, Edmonton, AB T6V0B5Off Market
- C$199,0001 bd1 ba848 sqft16035 132nd St NW #138, Edmonton, AB T6V0B4For Sale
- C$189,0001 bd1 ba840 sqft16035 132nd St NW #406, Edmonton, AB T6V0B4For Sale
Similar homes
- C$739,0004 bd4 ba3k sqft8715 160a Ave NW, Edmonton, AB T5Z 3K4For Sale
 MLS ID #E4500619, Harman Sohi, Royal Lepage Arteam Realty. RAE
 - C$749,8004 bd3 ba1.9k sqft7504 161a Ave NW, Edmonton, AB T5Z 3S9For Sale
 MLS ID #E4500657, Michael Pino, RE/MAX Elite. RAE
 - C$775,0005 bd4 ba2.9k sqft17436 108th St NW, Edmonton, AB T5X 0C1For Sale
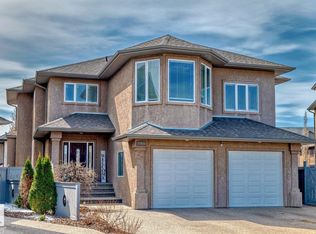 MLS ID #E4485834, Michelle A Plach, HonestDoor Inc. RAE
 - C$679,9006 bd4 ba2.3k sqft325 Cutts Ct NW, Edmonton, AB T6V 1M7For Sale
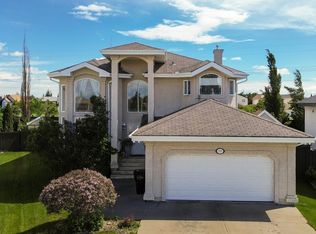 MLS ID #E4494823, Elena Pricov, RE/MAX Real Estate. RAE
 - C$875,0004 bd4 ba2k sqft352 Ozerna Rd NW, Edmonton, AB T5Z 3Y4For SaleMLS ID #E4494027, Karen G Stanko, RE/MAX Real Estate. RAE
- C$819,8005 bd4 ba1.9k sqft17424 108th St NW, Edmonton, AB T5X 0C1For SaleMLS ID #E4490044, Michael Pino, RE/MAX Elite. RAE
- C$822,8006 bd4 ba2.2k sqft7276 Morgan Rd NW, Edmonton, AB T5E 6V7For SaleMLS ID #E4487909, Narda Arballo Valenzuela, Rite Realty. RAE
- C$709,9004 bd4 ba2.3k sqft17807 111th St NW, Edmonton, AB T5X 6J3For SaleMLS ID #E4485640, Billy Assaf, REMAX River City. RAE
- C$896,0007 bd5 ba3.2k sqft10915 175th Ave NW, Edmonton, AB T5X 0B7For SaleMLS ID #E4492134, Suhani Bharwad, Exp Realty. RAE
- C$889,9007 bd4 ba2.9k sqft7622 168a Ave NW, Edmonton, AB T5Z 3Y7For SaleMLS ID #E4490953, Jia Lu, Homes & Gardens Real Estate Limited. RAE
- C$554,9003 bd3 ba1.7k sqft16520 136th St NW, Edmonton, AB T6V 0G8For SaleMLS ID #E4484418, Christina A Reid, Century 21 Leading. RAE
- C$639,0005 bd3 ba1.7k sqft15816 64th St NW, Edmonton, AB T5Y 2P1For SaleMLS ID #E4500146, Moe Ahmad, Sable Realty. RAE
- C$549,9003 bd4 ba1.9k sqft16237 129a St NW, Edmonton, AB T6V 1T1For SaleMLS ID #E4497164, Abe M Othman, RE/MAX Elite. RAE
- C$799,0004 bd4 ba1.7k sqft413 Chappelle Dr SW, Edmonton, AB T6W 0Z3For SaleMLS ID #E4495854, Shauna S Ylagan, Lange Realty Ltd. RAE
- C$788,8884 bd3 ba1.6k sqft6604 Sandin Cv NW, Edmonton, AB T6R 0G2For SaleMLS ID #E4500480, Fan Yang, Mozaic Realty Group. RAE
- C$949,0005 bd4 ba2.4k sqft3412 Macneil Link NW, Edmonton, AB T6R 3V4For SaleMLS ID #E4500678, Fan Yang, Mozaic Realty Group. RAE
- C$564,9004 bd4 ba2k sqft11604 175th Ave NW, Edmonton, AB T5X 0A4For SaleMLS ID #E4497854, Keith A Faria, REMAX River City. RAE
- C$629,9004 bd4 ba1.9k sqft1204 Colonel Stone Ave NW, Edmonton, AB T5E 0E5For SaleMLS ID #E4484635, Bhavya Soni, One Percent Realty. RAE
- C$849,9003 bd3 ba3k sqft1231 Tredger Ct NW, Edmonton, AB T6R 0B1For SaleMLS ID #E4497896, Casey Bonnett, Exp Realty. RAE
- C$989,0005 bd5 ba3.3k sqft11024 179th Ave NW, Edmonton, AB T5X 6J3For SaleMLS ID #E4489711, Helen Nguyen, Royal Lepage Arteam Realty. RAE
