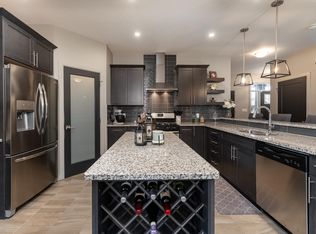
Welcome to this exceptional family home in Carlton! Offering an impressive 2,807sqft of thoughtfully designed living space, this beautifully maintained two-storey home features 5 bedrooms and is perfectly suited for growing families who value both comfort and functionality. 3 spacious bedrooms on the second level, a main-floor bedroom that is ideal for guests, a home office, or multigenerational living, and a 5th bedroom in the fully developed basement. The fully developed basement is an entertainer’s dream, featuring new vinyl plank flooring, 8ft home theatre system w/surround sound & pool table with accessories. This home has been extensively updated for peace of mind, including 13 large windows replaced within the last 2.5 years, a new furnace installed in 2024, and a new A/C in 2025, and the modern conveniences of an automated Wi-Fi sprinkler system and hard wired security cameras. The heated double attached garage is a standout feature, complete with floor drain and a sink with both hot & cold water.
For sale
C$725,000
13408 162nd Ave NW, Edmonton, AB T6V 0C1
5beds
2,807sqft
Single Family Residence
Built in 2010
5,691 Square Feet Lot
$-- Zestimate®
C$258/sqft
C$-- HOA
What's special
Beautifully maintained two-storey homeFully developed basementPool table with accessoriesAutomated wi-fi sprinkler systemHard wired security camerasHeated double attached garage
- 91 days
- 34
- 5
Zillow last checked:
Listing updated:
Listed by:
Erica L Levecque,
Royal Lepage Summit Realty
Source: RAE,MLS®#: E4491856
Facts & features
Interior
Bedrooms & bathrooms
- Bedrooms: 5
- Bathrooms: 4
- Full bathrooms: 3
- 1/2 bathrooms: 1
Primary bedroom
- Level: Upper
Family room
- Level: Main
- Area: 263.94
- Dimensions: 15.9 x 16.6
Heating
- Forced Air-1, Natural Gas
Cooling
- Air Conditioner, Air Conditioning-Central
Appliances
- Included: Dishwasher-Built-In, Dryer, Microwave Hood Fan, Refrigerator, Electric Stove, Washer, Tankless Water Heater
Features
- Ceiling 9 ft., Closet Organizers, Wet Bar, Central Vacuum
- Flooring: Carpet, Ceramic Tile, Hardwood
- Windows: Window Coverings, Vinyl Windows
- Basement: Full, Finished, 9 ft. Basement Ceiling, 9 ft. Basement Ceiling
- Fireplace features: Gas
Interior area
- Total structure area: 2,807
- Total interior livable area: 2,807 sqft
Property
Parking
- Total spaces: 4
- Parking features: Double Garage Attached, Garage Control, Garage Opener
- Attached garage spaces: 2
Features
- Levels: 2 Storey,3
- Patio & porch: Deck, Patio
- Exterior features: Landscaped, Low Maintenance Landscape, Playground Nearby, Fire Pit
- Fencing: Fenced
Lot
- Size: 5,691 Square Feet
- Features: Flat Site, Landscaped, Low Maintenance Landscape, Playground Nearby, Near Public Transit, Public Transportation, Sprinkler Sys-Underground
Details
- Additional structures: Storage Shed
Construction
Type & style
- Home type: SingleFamily
- Property subtype: Single Family Residence
Materials
- Foundation: Concrete Perimeter
- Roof: Asphalt
Condition
- Year built: 2010
Community & HOA
Community
- Features: Ceiling 9 ft., Closet Organizers, Deck, Fire Pit, Hot Water Tankless, Patio, Sprinkler Sys-Underground, Wet Bar, Vacuum System-Roughed-In
- Security: Carbon Monoxide Detectors, Smoke Detector(s), Detectors Smoke
Location
- Region: Edmonton
Financial & listing details
- Price per square foot: C$258/sqft
- Date on market: 6/4/2026
- Ownership: Private
Price history
Price history is unavailable.
Public tax history
Tax history is unavailable.
Climate risks
Neighborhood: The Palisades
Nearby schools
GreatSchools rating
No schools nearby
We couldn't find any schools near this home.


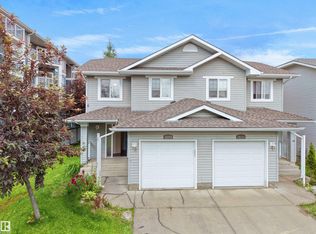
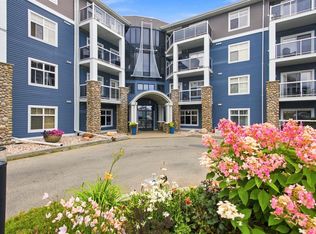
Similar homes
- C$799,0004 bd4 ba3k sqft16104 136th St NW, Edmonton, AB T6V 0C2For Sale
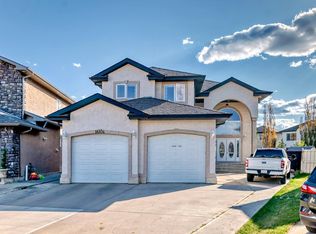 MLS ID #E4475742, Julian P Szklarz, Coldwell Banker Mountain Central. RAE
 - C$618,8884 bd3 ba2.5k sqft13504 163rd Ave NW, Edmonton, AB T6V 0G3For Sale
 MLS ID #E4504675, Stephen H Lau, RE/MAX Real Estate. RAE
 - C$698,9995 bd5 ba2.4k sqft3071 Carpenter Lndg SW, Edmonton, AB T6W 2Y9For Sale
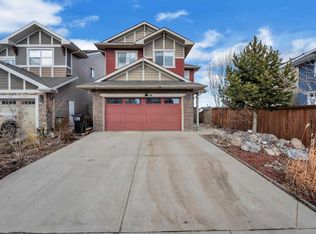 MLS ID #E4506888, Deep Nirwan, LPT Realty. RAE
 - C$640,0003 bd3 ba2.2k sqft7038 172a Ave NW, Edmonton, AB T5Z 0M9For Sale
 MLS ID #E4506605, John Rota, Exp Realty. RAE
