Stunning OPEN CONCEPT home w/grand curb appeal. 6 bedrooms, 2 KITCHENS+office. Features seperate living space in FULLY FINISHED BASEMENT w/FULL KITCHEN, 2 sizable bedrooms, large full bathroom, & living room suite w/stand-alone GAS FIRE FIREPLACE. Ideal for multi-generational living! The BRIGHT mainfloor offers 9' ceilings, DRAMATIC 2-storey windows w/elegant SHUTTERS, tile, HARDWOOD flooring, & convenient main floor bedroom w/full bathroom. Large kitchen ISLAND showcases STONE countertops & upgraded appliances, including 6-burner GAS RANGE. Upstairs offers 3 oversized bedrooms, including a luxurious Primary bedroom w/FIREPLACE & a SPA-inspired ensuite w/2-person jetted tub. Major upgrades include new 35-year shingles, Lennox furnace & A/C, newer windows, LED lighting, & 5 designer STORAGE SYSTEMS. Outside enjoy, enjoy an OVERSIZED DRIVEWAY for 3 large vehicles plus a finished DOUBLE ATTACHED garage w/FULLY FENCED yard, concrete PATIO, & sizeable DECK. Close to shopping & great schools. Shows very well!
For sale
C$785,000
13407 161st Ave NW, Edmonton, AB T6V 0B9
6beds
2,956sqft
Single Family Residence
Built in 2008
4,738 Square Feet Lot
$-- Zestimate®
C$265/sqft
C$-- HOA
What's special
Stunning open concept homeGrand curb appealBright mainfloorHardwood flooringLarge kitchen islandStone countertopsUpgraded appliances
- 79 days |
- 22 |
- 0 |
Zillow last checked:
Listing updated:
Listed by:
Ryan P Dutka,
REMAX River City
Source: RAE,MLS®#: E4488159
Facts & features
Interior
Bedrooms & bathrooms
- Bedrooms: 6
- Bathrooms: 4
- Full bathrooms: 4
Primary bedroom
- Level: Upper
Family room
- Level: Main
- Area: 193.88
- Dimensions: 13.1 x 14.8
Heating
- Forced Air-1, Natural Gas
Appliances
- Included: Dryer, Electric Stove, Gas Stove, Washer, Second Refrigerator, Second Dishwasher, Second Microwave Hood Fan
Features
- Vaulted Ceiling(s)
- Flooring: Ceramic Tile, Hardwood
- Windows: Window Coverings
- Basement: Full, Finished
- Fireplace features: Gas
Interior area
- Total structure area: 2,956
- Total interior livable area: 2,956 sqft
Video & virtual tour
Property
Parking
- Total spaces: 4
- Parking features: Double Garage Attached, Garage Control, Garage Opener
- Attached garage spaces: 2
Features
- Levels: 2 Storey,3
- Patio & porch: Deck
- Exterior features: Landscaped, Playground Nearby
- Fencing: Fenced
Lot
- Size: 4,738 Square Feet
- Features: Landscaped, Level, Playground Nearby, Near Public Transit, Schools, Shopping Nearby, Public Transportation
- Topography: Level
Details
- Additional structures: Storage Shed
Construction
Type & style
- Home type: SingleFamily
- Property subtype: Single Family Residence
Materials
- Foundation: Concrete Perimeter
- Roof: Asphalt
Condition
- Year built: 2008
Community & HOA
Community
- Features: Deck, Vaulted Ceiling
Location
- Region: Edmonton
Financial & listing details
- Price per square foot: C$265/sqft
- Date on market: 5/15/2026
- Ownership: Private
Ryan P Dutka
Ryan P Dutka
By pressing Contact Agent, you agree that the real estate professional identified above may call/text you about your search, which may involve use of automated means and pre-recorded/artificial voices. You don't need to consent as a condition of buying any property, goods, or services. Message/data rates may apply. You also agree to our Terms of Use. Zillow does not endorse any real estate professionals. We may share information about your recent and future site activity with your agent to help them understand what you're looking for in a home.
Price history
Price history is unavailable.
Public tax history
Tax history is unavailable.
Climate risks
Neighborhood: The Palisades
Nearby schools
GreatSchools rating
No schools nearby
We couldn't find any schools near this home.
- C$609,9504 bd3 ba1.7k sqft13408 161st Ave NW, Edmonton, AB T6V0B9For Sale

- C$674,0004 bd3 ba3k sqft16115 134th St NW, Edmonton, AB T6V0C1For Sale
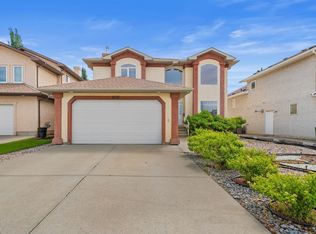
- C$799,0004 bd4 ba3k sqft16104 136th St NW, Edmonton, AB T6V0C2For Sale
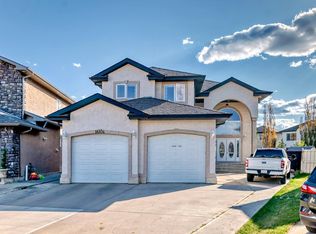
- C$739,0005 bd4 ba2.8k sqft13408 162nd Ave NW, Edmonton, AB T6V0C1For Sale

- C$--3 bd3 ba1.3k sqft16003 132nd St NW #1, Edmonton, AB T6V0B5Off Market
- C$529,9004 bd4 ba1.6k sqft15926 132nd St NW, Edmonton, AB T6V1E4For Sale
- C$199,0001 bd1 ba848 sqft16035 132nd St NW #138, Edmonton, AB T6V0B4For Sale
- C$189,0001 bd1 ba840 sqft16035 132nd St NW #406, Edmonton, AB T6V0B4For Sale
Similar homes
- C$699,9005 bd4 ba2.5k sqft13703 166th Ave NW, Edmonton, AB T6V 0H5For Sale
 MLS ID #E4500844, Wally Fakhreddine, MaxWell Devonshire Realty. RAE
 - C$815,0004 bd3 ba1.8k sqft8704 165th Ave NW, Edmonton, AB T5Z 3W9For Sale
 MLS ID #E4501435, Sherelle Murray, The Good Real Estate Company. RAE
 - C$775,0005 bd4 ba2.9k sqft17436 108th St NW, Edmonton, AB T5X 0C1For Sale
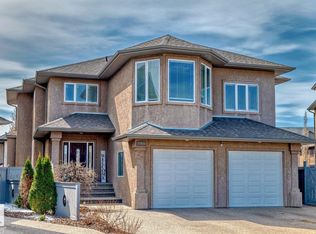 MLS ID #E4485834, Michelle A Plach, HonestDoor Inc. RAE
 - C$822,8006 bd4 ba2.2k sqft7276 Morgan Rd NW, Edmonton, AB T5E 6V7For Sale
 MLS ID #E4487909, Narda Arballo Valenzuela, Rite Realty. RAE
 - C$615,0005 bd4 ba2.2k sqft12207 172nd Ave NW, Edmonton, AB T5X 0H3For SaleMLS ID #E4500307, DK S Shittu, LPT Realty. RAE
- C$896,0007 bd5 ba3.2k sqft10915 175th Ave NW, Edmonton, AB T5X 0B7For SaleMLS ID #E4492134, Suhani Bharwad, Exp Realty. RAE
- C$679,9006 bd4 ba2.7k sqft16742 61st St NW, Edmonton, AB T5Y 0W7For SaleMLS ID #E4497013, Silvi Jarecki, Sterling Real Estate. RAE
- C$798,8005 bd4 ba2.1k sqft342 Oconnor Close, Edmonton, AB T6RFor SaleMLS ID #E4501357, Fan Yang, Mozaic Realty Group. RAE
- C$795,0005 bd3 ba2.5k sqft967 175th St SW, Edmonton, AB T6W 1Z8For SaleMLS ID #E4500486, Terri L Drynan, RE/MAX Real Estate. RAE
- C$875,0004 bd4 ba2k sqft352 Ozerna Rd NW, Edmonton, AB T5Z 3Y4For SaleMLS ID #E4494027, Karen G Stanko, RE/MAX Real Estate. RAE
- C$684,9006 bd4 ba2.2k sqft16903 54th St NW, Edmonton, AB T5Y 0R2For SaleMLS ID #E4495069, Vishal Shah, MaxWell Polaris. RAE
- C$989,0005 bd5 ba3.3k sqft11024 179th Ave NW, Edmonton, AB T5X 6J3For SaleMLS ID #E4489711, Helen Nguyen, Royal Lepage Arteam Realty. RAE
- C$549,9003 bd4 ba1.9k sqft16237 129a St NW, Edmonton, AB T6V 1T1For SaleMLS ID #E4497164, Abe M Othman, RE/MAX Elite. RAE
- C$799,0005 bd4 ba2.5k sqft1135 116th St NW, Edmonton, AB T6J 6X5For SaleMLS ID #E4495038, Fan Yang, Mozaic Realty Group. RAE
- C$689,9004 bd4 ba1.8k sqft488 Klarvatten Lake Wynd NW, Edmonton, AB T5Z 3G7For SaleMLS ID #E4496033, Nadia Osman, RE/MAX Elite. RAE
- C$759,9006 bd5 ba2.8k sqft1511 69th St SW, Edmonton, AB T6X 1L4For SaleMLS ID #E4489470, Paras Baveja, MaxWell Polaris. RAE
- C$639,0005 bd3 ba1.7k sqft15816 64th St NW, Edmonton, AB T5Y 2P1For SaleMLS ID #E4500146, Moe Ahmad, Sable Realty. RAE
- C$564,9004 bd4 ba2k sqft11604 175th Ave NW, Edmonton, AB T5X 0A4For SaleMLS ID #E4497854, Keith A Faria, REMAX River City. RAE
- C$524,9004 bd4 ba1.7k sqft16765 119th St NW, Edmonton, AB T5X 6K4For SaleMLS ID #E4499436, Dana M Bradley, Royal Lepage Arteam Realty. RAE
- C$747,0006 bd4 ba2.5k sqft704 39th St SW, Edmonton, AB T6X 2E9For SaleMLS ID #E4493543, Jashmanjot Singh, MaxWell Polaris. RAE
