Welcome to this beautifully designed 6-bedroom home in the sought-after community of Chambery, offering spacious living, abundant natural light, and a functional layout ideal for large or multi-generational families. The main level features a full bedroom and full bathroom, vaulted ceilings, oversized windows, and a spacious kitchen with ample cabinetry and a large central island. Laundry on the main level. Upstairs offers 2 primary/master suites, while the additional 2 bedrooms are connected by a Jack & Jill bathroom. Fully developed basement with LEGAL SUITE features its own separate side entrance, kitchen, living area, and 9-ft ceilings. This Triple car garage L shaped Custom home offers ample frontage to park almost 10 car parking. Enjoy nearby parks, church, schools, shopping, public transit, and quick access to major highways.
For sale
C$896,000
10915 175th Ave NW, Edmonton, AB T5X 0B7
7beds
3,206sqft
Single Family Residence
Built in 2010
5,427 Square Feet Lot
$-- Zestimate®
C$279/sqft
C$-- HOA
What's special
Spacious livingAbundant natural lightVaulted ceilingsOversized windowsLarge central island
- 49 days |
- 71 |
- 7 |
Zillow last checked:
Listing updated:
Listed by:
Suhani Bharwad,
Exp Realty,
Adesh Nirwan,
Exp Realty
Source: RAE,MLS®#: E4492134
Facts & features
Interior
Bedrooms & bathrooms
- Bedrooms: 7
- Bathrooms: 5
- Full bathrooms: 5
Primary bedroom
- Level: Upper
Family room
- Level: Main
Heating
- Forced Air-2, Natural Gas
Cooling
- Air Conditioner
Appliances
- Included: Dishwasher-Built-In, Dryer, Washer, Second Refrigerator, Second Stove, Second Dishwasher, Second Microwave Hood Fan
Features
- Flooring: Carpet, Ceramic Tile, Hardwood
- Windows: Curtains and Blinds
- Basement: Full, Finished, Walk-up Basement, Walk-up Basement
Interior area
- Total structure area: 3,206
- Total interior livable area: 3,206 sqft
Video & virtual tour
Property
Parking
- Total spaces: 3
- Parking features: Triple Garage Attached, Garage Control, Garage Opener
- Attached garage spaces: 3
Features
- Levels: 2 Storey,3
- Exterior features: Playground Nearby
- Fencing: Fenced
Lot
- Size: 5,427 Square Feet
- Features: Near Golf Course, Park/Reserve, Playground Nearby, Near Public Transit, Schools, Shopping Nearby, Golf Nearby, Public Transportation
Details
- Other equipment: Air Cleaner-Electronic
Construction
Type & style
- Home type: SingleFamily
- Property subtype: Single Family Residence
Materials
- Foundation: Concrete Perimeter, Wood
- Roof: Asphalt
Condition
- Year built: 2010
Community & HOA
Community
- Features: Walk-up Basement
Location
- Region: Edmonton
Financial & listing details
- Price per square foot: C$279/sqft
- Date on market: 6/5/2026
- Ownership: Private
Suhani Bharwad
Suhani Bharwad
By pressing Contact Agent, you agree that the real estate professional identified above may call/text you about your search, which may involve use of automated means and pre-recorded/artificial voices. You don't need to consent as a condition of buying any property, goods, or services. Message/data rates may apply. You also agree to our Terms of Use. Zillow does not endorse any real estate professionals. We may share information about your recent and future site activity with your agent to help them understand what you're looking for in a home.
Price history
Price history is unavailable.
Public tax history
Tax history is unavailable.
Climate risks
Neighborhood: Castle Downs
Nearby schools
GreatSchools rating
No schools nearby
We couldn't find any schools near this home.
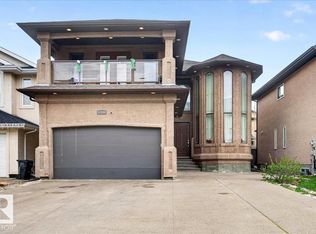
- C$759,9008 bd5 ba3.1k sqft17419 110th St NW, Edmonton, AB T5X0B7For Sale
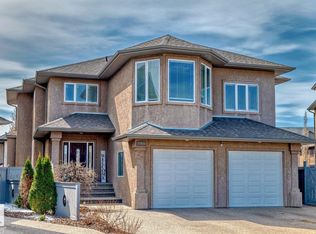
- C$775,0005 bd4 ba2.9k sqft17436 108th St NW, Edmonton, AB T5X0C1For Sale
- C$819,8005 bd4 ba1.9k sqft17424 108th St NW, Edmonton, AB T5X0C1For Sale

- C$--2 bd2 ba908 sqft17430 110th St NW, Edmonton, AB T5X0M1Off Market

- C$--2 bd1 ba892 sqft17430 110th St NW #2B-1BA-892SQFT, Edmonton, AB T5X0M1Off Market
- C$--1 bd1 ba651 sqft17430 110th St NW #1B-1BA-651SQFT, Edmonton, AB T5X0M1Off Market
- C$--2 bd2 ba908 sqft17430 110th St NW #2B-2BA-908SQFT, Edmonton, AB T5X0M1Off Market
- C$--3 bd2 ba1k sqft17430 110th St NW #3B-2BA-1047SQFT, Edmonton, AB T5X0M1Off Market
Similar homes
- C$775,0005 bd4 ba2.9k sqft17436 108th St NW, Edmonton, AB T5X 0C1For SaleMLS ID #E4485834, Michelle A Plach, HonestDoor Inc. RAE
- C$989,0005 bd5 ba3.3k sqft11024 179th Ave NW, Edmonton, AB T5X 6J3For Sale
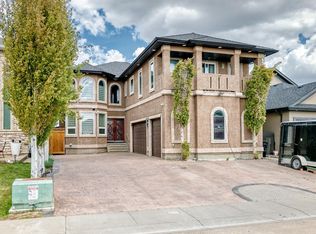 MLS ID #E4489711, Helen Nguyen, Royal Lepage Arteam Realty. RAE
 - C$875,0004 bd4 ba2k sqft352 Ozerna Rd NW, Edmonton, AB T5Z 3Y4For Sale
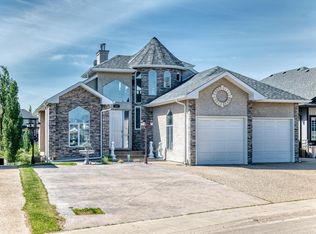 MLS ID #E4494027, Karen G Stanko, RE/MAX Real Estate. RAE
 - C$815,0005 bd3 ba1.8k sqft8704 165th Ave NW, Edmonton, AB T5Z 3W9For Sale
 MLS ID #E4496815, Sherelle Murray, The Good Real Estate Company. RAE
 - C$822,8006 bd4 ba2.2k sqft7276 Morgan Rd NW, Edmonton, AB T5E 6V7For SaleMLS ID #E4487909, Narda Arballo Valenzuela, Rite Realty. RAE
- C$899,9006 bd4 ba2.7k sqft11304 9th Ave NW, Edmonton, AB T6J 6W4For SaleMLS ID #E4486964, Shauna S Ylagan, Lange Realty Ltd. RAE
- C$899,0006 bd5 ba2.9k sqft1508 Palmer Close NW, Edmonton, AB T5T 6W3For SaleMLS ID #E4491404, Vincenzo C Fiacco, RE/MAX Excellence. RAE
- C$749,8007 bd4 ba2.4k sqft8025 174a Ave NW, Edmonton, AB T5Z 0R7For SaleMLS ID #E4496484, Andy Maan, Royal Lepage Magna. RAE
- C$699,9006 bd4 ba2.7k sqft16742 61st St NW, Edmonton, AB T5Y 0W7For SaleMLS ID #E4497013, Silvi Jarecki, Sterling Real Estate. RAE
- C$669,0004 bd4 ba2.2k sqft12410 171a Ave NW, Edmonton, AB T5X 0E7For SaleMLS ID #E4495768, Jay Bedi, Sterling Real Estate. RAE
- C$599,9004 bd4 ba1.8k sqft10656 181st Ave NW, Edmonton, AB T5X 6G4For SaleMLS ID #E4492829, Hassan Haymour, Sable Realty. RAE
- C$564,9004 bd4 ba2k sqft11604 175th Ave NW, Edmonton, AB T5X 0A4For SaleMLS ID #E4497854, Keith A Faria, REMAX River City. RAE
- C$679,9006 bd4 ba2.3k sqft325 Cutts Ct NW, Edmonton, AB T6V 1M7For SaleMLS ID #E4494823, Elena Pricov, RE/MAX Real Estate. RAE
- C$799,0004 bd4 ba3k sqft16104 136th St NW, Edmonton, AB T6V 0C2For SaleMLS ID #E4475742, Julian P Szklarz, Coldwell Banker Mountain Central. RAE
- C$869,9008 bd4 ba2.2k sqft10623 75th Ave NW, Edmonton, AB T6E 1J6For SaleMLS ID #E4494425, Tyler J Ellis, Real Broker. RAE
- C$911,0007 bd5 ba2.7k sqft2011 18th Ave NW, Edmonton, AB T6T 2M8For SaleMLS ID #E4499410, Jarnail Bhatti, MaxWell Polaris. RAE
- C$749,0005 bd3 ba1.6k sqft12 Otter Cres, Saint Albert, AB T8N 6E7For SaleMLS ID #E4500097, Sam Elias, RE/MAX Professionals. RAE
- C$979,0004 bd5 ba1.6k sqft30 Belmont Dr, Saint Albert, AB T8N 0C5For SaleMLS ID #E4499528, Thomas G Harrington, Black Sheep Realty. RAE
- C$639,0005 bd3 ba1.7k sqft15816 64th St NW, Edmonton, AB T5Y 2P1For SaleMLS ID #E4500146, Moe Ahmad, Sable Realty. RAE
- C$950,0006 bd5 ba3k sqft2435 Ashcraft Cres SW, Edmonton, AB T6W 2N1For SaleMLS ID #E4495736, Kevin A Rohoman, Professional Realty Group. RAE
