Beautiful and spacious 3,185 sq.ft. home featuring 8 bedrooms and 5 full bathrooms, perfect for large or multi-generational families! The main floor offers a bedroom and full bath, ideal for guests or elderly family members. Enjoy the bright open-concept layout with generous living and dining spaces, modern finishes, and large windows throughout. Upstairs features 4 spacious bedrooms and 3 full bathrooms, including a luxurious primary ensuite, a convenient Jack & Jill full washroom, and an additional hallway full washroom. The fully finished basement includes 3 more bedrooms, a full bathroom, and plenty of additional living space. Double front attached garage with ample parking and storage. This home combines space, comfort, and functionality in an excellent family-friendly layout!
For sale
C$739,900
17419 110th St NW, Edmonton, AB T5X 0B7
8beds
3,185sqft
Single Family Residence
Built in 2011
5,299 Square Feet Lot
$-- Zestimate®
C$232/sqft
C$-- HOA
What's special
Bright open-concept layoutModern finishesLarge windows throughoutLuxurious primary ensuiteFully finished basementDouble front attached garageAmple parking and storage
- 104 days
- 46
- 4
Zillow last checked:
Listing updated:
Listed by:
Wasef Bzeih,
The E Group Real Estate
Source: RAE,MLS®#: E4488325
Facts & features
Interior
Bedrooms & bathrooms
- Bedrooms: 8
- Bathrooms: 5
- Full bathrooms: 5
Primary bedroom
- Level: Upper
Family room
- Level: Main
Heating
- Forced Air-2, Natural Gas
Cooling
- Fan-Ceiling
Appliances
- Included: Dishwasher-Built-In, Dryer, Microwave, Refrigerator, Electric Stove, Washer
Features
- No Animal Home, No Smoking Home
- Flooring: Carpet, Ceramic Tile, Hardwood
- Basement: Full, Finished, 9 ft. Basement Ceiling, 9 ft. Basement Ceiling
Interior area
- Total structure area: 3,185
- Total interior livable area: 3,185 sqft
Property
Parking
- Total spaces: 2
- Parking features: Double Garage Attached, Garage Control, Garage Opener
- Attached garage spaces: 2
Features
- Levels: 2 Storey,3
- Patio & porch: Deck
- Exterior features: Landscaped, Fire Pit
- Fencing: Fenced
Lot
- Size: 5,299 Square Feet
- Features: Landscaped, Shopping Nearby
Details
- Additional structures: Storage Shed
Construction
Type & style
- Home type: SingleFamily
- Property subtype: Single Family Residence
Materials
- Foundation: Concrete Perimeter
- Roof: Asphalt
Condition
- Year built: 2011
Community & HOA
Community
- Features: Deck, Fire Pit, No Animal Home, No Smoking Home
Location
- Region: Edmonton
Financial & listing details
- Price per square foot: C$232/sqft
- Date on market: 5/16/2026
- Ownership: Private
Price history
Price history is unavailable.
Public tax history
Tax history is unavailable.
Climate risks
Neighborhood: Castle Downs
Nearby schools
GreatSchools rating
No schools nearby
We couldn't find any schools near this home.

Similar homes
- C$880,7007 bd5 ba3.2k sqft10915 175th Ave NW, Edmonton, AB T5X 0B7For Sale
 MLS ID #E4504013, Suhani Bharwad, Exp Realty. RAE
 - C$775,0005 bd4 ba2.9k sqft17436 108th St NW, Edmonton, AB T5X 0C1For Sale
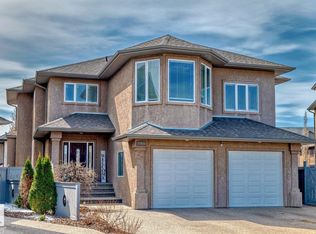 MLS ID #E4485834, Michelle A Plach, HonestDoor Inc. RAE
 - C$774,9007 bd4 ba3k sqft13608 160th Ave NW, Edmonton, AB T6V 0B9For Sale
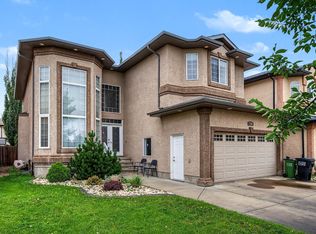 MLS ID #E4503348, Sam Elias, RE/MAX Professionals. RAE
 - C$819,8005 bd4 ba1.9k sqft17424 108th St NW, Edmonton, AB T5X 0C1For Sale
 MLS ID #E4490044, Michael Pino, RE/MAX Elite. RAE
