Welcome to this beautifully maintained Excel Homes Rosewood model located in the desirable and growing community of Crystallina Nera in North Edmonton. This impressive home offers a strong combination of modern design, functional living space, and long-term investment value. Featuring a total of 7 spacious bedrooms and 4 full bathrooms with a (legal finished basement), this home is designed for today’s family lifestyle with bright open-concept living areas, quality finishes, and a practical layout that makes everyday living comfortable and efficient. The contemporary kitchen flows seamlessly into the main living and dining areas, creating an inviting space for family time, hosting, and entertaining. The home includes thoughtful upgrades and selections from the original build, including a developed basement, upgraded structural options, modern interior finishes, fireplace feature, appliance package, and exterior enhancements that add both comfort and appeal. The layout provides excellent flexibility.
For sale
C$700,000
7056 182nd Ave NW, Edmonton, AB T5Z 0V7
7beds
2,219sqft
Single Family Residence
Built in 2024
-- sqft lot
$-- Zestimate®
C$315/sqft
C$-- HOA
What's special
Legal finished basementQuality finishesPractical layoutContemporary kitchenDeveloped basementUpgraded structural optionsModern interior finishes
- 72 days |
- 13 |
- 0 |
Zillow last checked:
Listing updated:
Listed by:
Christiana Amiebenomo,
LPT Realty
Source: RAE,MLS®#: E4487122
Facts & features
Interior
Bedrooms & bathrooms
- Bedrooms: 7
- Bathrooms: 4
- Full bathrooms: 4
Primary bedroom
- Level: Upper
Heating
- Forced Air-1, Natural Gas
Appliances
- Included: Second Dryer, Second Refrigerator, Second Stove, Second Washer, Second Dishwasher, Second Microwave Hood Fan
Features
- Ceiling 9 ft.
- Flooring: Vinyl Plank
- Basement: Full, Finished
Interior area
- Total structure area: 2,219
- Total interior livable area: 2,219 sqft
Video & virtual tour
Property
Parking
- Total spaces: 2
- Parking features: Double Garage Attached, Garage Control
- Attached garage spaces: 2
Features
- Levels: 2 Storey,3
Construction
Type & style
- Home type: SingleFamily
- Property subtype: Single Family Residence
Materials
- Foundation: Concrete Perimeter
- Roof: Asphalt
Condition
- Year built: 2024
Community & HOA
Community
- Features: Ceiling 9 ft.
Location
- Region: Edmonton
Financial & listing details
- Price per square foot: C$315/sqft
- Date on market: 5/12/2026
- Ownership: Bank/Fin Institut Owned
Christiana Amiebenomo
Christiana Amiebenomo
By pressing Contact Agent, you agree that the real estate professional identified above may call/text you about your search, which may involve use of automated means and pre-recorded/artificial voices. You don't need to consent as a condition of buying any property, goods, or services. Message/data rates may apply. You also agree to our Terms of Use. Zillow does not endorse any real estate professionals. We may share information about your recent and future site activity with your agent to help them understand what you're looking for in a home.
Price history
Price history is unavailable.
Public tax history
Tax history is unavailable.
Climate risks
Neighborhood: Lake District
Nearby schools
GreatSchools rating
No schools nearby
We couldn't find any schools near this home.
- C$2,3003 bd3 ba1.6k sqft7035 182nd Ave NW, Edmonton, AB T5Z0V6For Rent
- C$464,9003 bd3 ba1.4k sqft7056 181st Ave NW, Edmonton, AB T5Z0M2For Sale
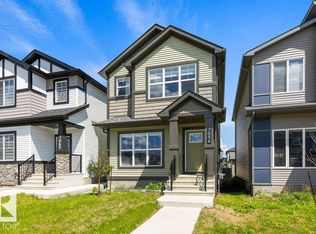
- C$505,0004 bd4 ba1.6k sqft7020 181st Ave NW, Edmonton, AB T5Z0V5For Sale

- C$--3 bd3 ba1.4k sqft17927 71st St NW, Edmonton, AB T5E5S7Off Market
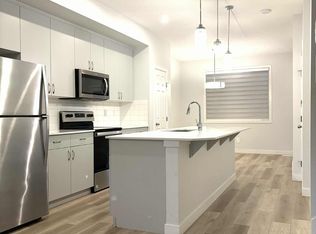
- C$--3 bd3 ba-- sqft18006 70a St NW, Edmonton, AB T5Z0V4Off Market
- C$--1 bd1 ba-- sqft18006 70a St NW BASEMENT BASEMENT, Edmonton, AB T5Z0V3Off Market
- C$--1 bd1 ba685 sqft17927 71st St NW #BASEMENT, Edmonton, AB T5Z0V4Off Market
- C$--3 bd3 ba1.4k sqft17927 71st St NW, Edmonton, AB T5Z0N5Off Market
Similar homes
- C$678,0006 bd5 ba2.2k sqft17215 60th St NW, Edmonton, AB T5Y 3W3For Sale
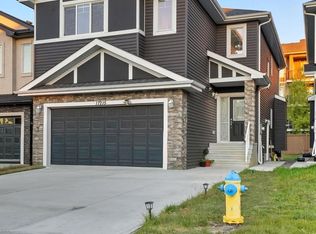 MLS ID #E4478551, Niyi Bello, Zenith Asset Managment Group. RAE
 - C$782,9987 bd4 ba2.5k sqft7011 177th Ave NW, Edmonton, AB T5Z 0V9For Sale
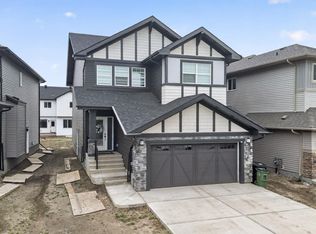 MLS ID #E4489954, James Stark, Spalk Real Estate. RAE
 - C$579,9004 bd4 ba1.7k sqft17764 73rd St NW, Edmonton, AB T5Z 0V8For Sale
 MLS ID #E4489386, Michelle A Plach, HonestDoor Inc. RAE
 - C$699,9007 bd4 ba2.2k sqft2107 14th Ave NW, Edmonton, AB T6T 2R6For Sale
 MLS ID #E4499578, Yad Dhillon, Nationwide Realty Corp. RAE
 - C$475,0004 bd4 ba1.5k sqft18080 89th St NW, Edmonton, AB T5Z 0J5For SaleMLS ID #E4499443, Daniel N Garth, Garth Realty Group Inc.. RAE
- C$527,8004 bd4 ba1.5k sqft17724 58th St NW, Edmonton, AB T5Y 3W8For SaleMLS ID #E4498483, Rocky Rajewal, MaxWell Polaris. RAE
- C$559,3505 bd3 ba1.8k sqft6050 164a Ave NW, Edmonton, AB T5Y 0A7For SaleMLS ID #E4495823, Cordell Schur, Real Broker. RAE
- C$748,8006 bd4 ba2.3k sqft2827 Terwillegar Wynd NW, Edmonton, AB T6R 3R8For SaleMLS ID #E4499934, Michael J Connors, RE/MAX Elite. RAE
- C$674,0005 bd4 ba2.2k sqft21003 131st Ave NW, Edmonton, AB T5S 0P4For SaleMLS ID #E4497496, Rongmei Cheng, Exp Realty. RAE
- C$699,9005 bd4 ba2.1k sqft8508 218th St NW, Edmonton, AB T5T 4R9For SaleMLS ID #E4496804, Derek Keet, One Percent Realty. RAE
- C$539,9005 bd3 ba1.9k sqft15815 124th St NW, Edmonton, AB T5X 2W8For SaleMLS ID #E4483678, Wasef Bzeih, The E Group Real Estate. RAE
- C$739,9004 bd4 ba2.4k sqft20631 130th Ave NW, Edmonton, AB T5S 0J4For SaleMLS ID #E4499004, Becky Benson, RE/MAX Excellence. RAE
- C$724,9006 bd4 ba2.2k sqft501 Conroy Cres SW, Edmonton, AB T6W 3Y2For SaleMLS ID #E4496976, Yad Dhillon, Nationwide Realty Corp. RAE
- C$519,0004 bd4 ba1.3k sqft382 Crystallina Nera Dr NW, Edmonton, AB T5Z 0R9For SaleMLS ID #E4463661, Michelle Elliott, Exp Realty. RAE
- C$468,5006 bd4 ba1.6k sqft8720 152b Ave NW, Edmonton, AB T5E 6H2For SaleMLS ID #E4495696, Andrea Sarafinchan, Century 21 Masters. RAE
- C$519,9004 bd3 ba1.3k sqft5120 157th Ave NW, Edmonton, AB T5Y 2X5For SaleMLS ID #E4495733, Tuba Pastutmaz, Homes & Gardens Real Estate Limited. RAE
- C$587,0004 bd4 ba1.9k sqft15736 133rd St NW, Edmonton, AB T6V 1E5For SaleMLS ID #E4492158, Wasef Bzeih, The E Group Real Estate. RAE
- C$699,9995 bd4 ba2.3k sqft3936 Claxton Loop SW, Edmonton, AB T6W 1Y6For SaleMLS ID #E4487236, Cole Grekul, MaxWell Progressive. RAE
- C$649,9004 bd4 ba2k sqft1706 Tanager Close NW, Edmonton, AB T5S 0M5For SaleMLS ID #E4497970, Justin W Holubitsky, RE/MAX Elite. RAE
- C$649,0004 bd2 ba1.1k sqft10736 48th St NW, Edmonton, AB T6A 2B5For SaleMLS ID #E4497265, Cole Grekul, MaxWell Progressive. RAE
