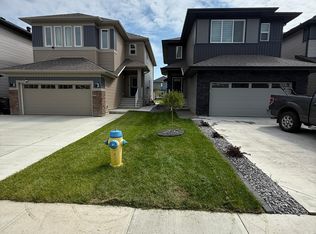
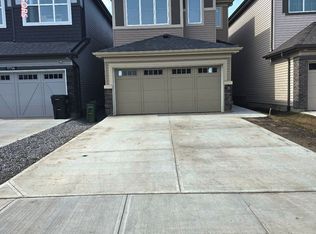
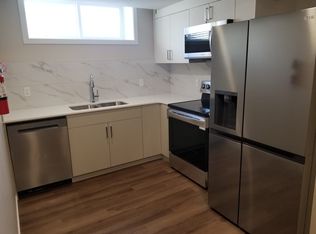
GREAT 4 BEDROOM, 3.5 BATH, 2 STOREY SF HOME IN CRYSTALLINA NERA WEST COMMUNITY WITH DBL ATTACHED GARAGE & FINISHED BSMT Small Pets Allowed: Yes$50/month per pet This exceptional home offers two fully finished living spaces within one property, consisting of an upper unit and a fully finished basement with a separate side entrance, in one of Edmonton's newer and highly desirable communitiesCrystallina Nera West. Offering approximately 2,320 sq. ft. of living space and a double front-attached garage, this spacious two-storey home provides ample room for growing families, professionals, and those seeking additional living space or flexibility. Ideally located near CFB Edmonton (Edmonton Garrison/Steele Barracks), the property offers convenient access to major transportation routes, shopping, schools, public transportation, and other everyday amenities. It features 3 finished levels as follows: Second Floor: 1 Livingroom, 3 spacious Bedrooms, 2 full baths, and Laundry. Main Floor: Kitchen, dining, living room featuring a cozy fireplace, fully fenced backyard, and front attached garage Basement: Side entrance, Kitchen, Bedroom, laundry, and dining/Livingroom The convenient major roads nearby are 167 Ave., Canadian Forces Trail, 82 Str., and Anthony Henday Drive, close to shopping, transportation, and schools. Unit Features: Square Feet: Approx. 1769 Bedrooms: 4 Baths: 3.5 Year Built: 2022 Rent: $2,695.00 Security Deposit: $2,695.00 Lease Term: 1 year Small Pets Allowed: Yes$50/month per pet Utilities Included: None Interior& Exterior Amenities: 2 Livingroom & 2 Kitchens Luxurious Vinyl flooring, Carpet & Tiles White Kitchen Cabinetry Quartz Countertops Stainless Steel Appliances in the kitchen Living Room Fireplace Double Attached Garage Property Front South Massive Backyard with beautiful flowers/shrubs Fully Fenced Property Fully Landscaped Property CREDIT MUST BE IN GOOD STANDING TO BE CONSIDERED FOR THIS PROPERTY AVAILABLE: Immediately Showings can be booked 24/7 with our automated scheduling calendar. This property is professionally managed by RE/MAX Rental Advisors For more rental properties, please visit our website or copy the below link and paste it into a new tab
This property is not currently displayed as for sale or rent on Zillow. This may be different from what's on other websites or public sources.