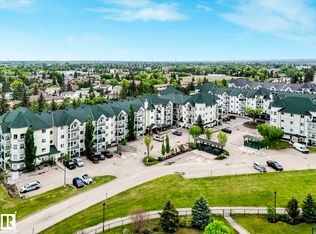
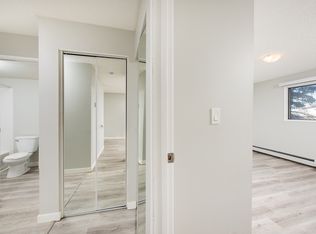
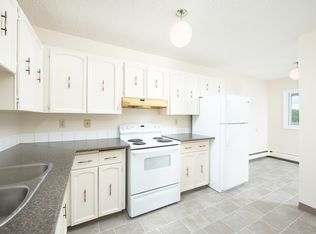
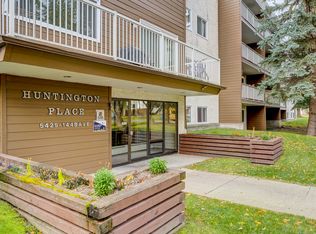
This unit features a fully equipped kitchen with a fridge, dishwasher, and stove, as well as an in-suite washer and dryer for added convenience. The bright, spacious layout includes a full bathroom and offers privacy with a separate entrance. One dedicated parking spot is included, making this an ideal choice for professionals or small families seeking a comfortable and modern home in a quiet new neighborhood.
Additional Information:
- Status: Legal Basement Suite
- Utilities: Separately Metered NOT Included.
- Separate: Mailbox, Furnace, and Water Heater
- Damage Deposit: $1000
- Pets: Not Allowed
- Smoking: Not Allowed
- Lease Term: Minimum 6 Months
- Security System: Included
- Furnishing: Unfurnished
- Parking: 1 Spot Included
- Nearby ETS Bus Routes: 107, 117 & 119
Before we can approve your application, we will require the following:
- Credit Check
- Employment Verification
- ID Verification
- Income Verification
- Landlord References
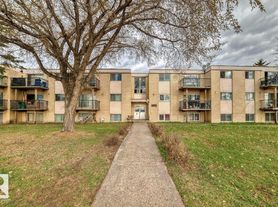
Apartment for rent
Apartment
Available now
In unit laundry
1 Garage space parking
What's special
In-suite washer and dryerBright spacious layoutOne dedicated parking spot
- 51 days |
- -- |
- -- |
Zillow last checked:
Listing updated:
Travel times

Let’s turn your rent into credit progress
Build credit history with every on-time payment and get credit for the payment you’re already making.
Facts & features
Interior
Bedrooms & bathrooms
- Bedrooms: 2
- Bathrooms: 1
- Full bathrooms: 1
Appliances
- Included: Dishwasher, Dryer, Microwave Oven, Range Oven, Refrigerator, Washer
- Laundry: In Unit
Features
- Vaulted Ceilings
- Windows: Window Coverings
Interior area
- Total interior livable area: 670 sqft
Property
Parking
- Total spaces: 1
- Parking features: Garage
- Has garage: Yes
- Details: Contact manager
Features
- Exterior features: Large Closets, Vaulted Ceiling
Construction
Type & style
- Home type: Apartment
- Property subtype: Apartment
Community & HOA
Community
- Features: Smoke Free
HOA
- Amenities included: Maintenance, Management
Location
- Region: Edmonton
Financial & listing details
- Lease term: Contact For Details
Nearby apartments for rent



Price history
| Date | Event | Price |
|---|---|---|
| 8/29/2026 | Listed for rent | C$1,300+4%C$2/sqft |
Source: Zillow Rentals Report a problem | ||
| 8/29/2026 | Listing removed | C$1,250C$2/sqft |
Source: Zillow Rentals Report a problem | ||
| 5/20/2026 | Listed for rent | C$1,250-3.8%C$2/sqft |
Source: Zillow Rentals Report a problem | ||
| 5/19/2026 | Listing removed | C$1,300C$2/sqft |
Source: Zillow Rentals Report a problem | ||
| 5/17/2026 | Listed for rent | C$1,300+4%C$2/sqft |
Source: Zillow Rentals Report a problem | ||
| 5/6/2026 | Listing removed | C$1,250C$2/sqft |
Source: Zillow Rentals Report a problem | ||
| 3/7/2026 | Listed for rent | C$1,250-3.8%C$2/sqft |
Source: Zillow Rentals Report a problem | ||
| 3/5/2026 | Listing removed | C$1,300C$2/sqft |
Source: Zillow Rentals Report a problem | ||
| 8/7/2025 | Listed for rent | C$1,300C$2/sqft |
Source: Zillow Rentals Report a problem | ||
Neighborhood: Lake District
Nearby schools
GreatSchools rating
No schools nearby
We couldn't find any schools near this home.