This upgraded 2021 Jayman-built home in desirable Trumpeter features a full solar panel system, dual high-efficiency furnaces with HRV, and a tankless hot water system. The bright open-concept main floor includes 9' ceilings, quartz countertops, vinyl plank flooring, a den/office, a mudroom with garage access, and an oversized walk-through pantry. The kitchen is equipped with upgraded KitchenAid appliances, including a 5-burner gas cooktop, built-in oven, and microwave. The upper level offers a spacious bonus room, two bedrooms, a full bathroom, and a primary suite with a walk-in closet, soaker tub, and direct access to the laundry room. The fully finished legal basement suite provides 9' ceilings, two bedrooms, large south-facing windows, a full kitchen with an island and dishwasher, and includes all basement furniture. The south-facing backyard with a storage shed adds additional outdoor functionality.
For sale
C$674,000
21003 131st Ave NW, Edmonton, AB T5S 0P4
5beds
2,260sqft
Single Family Residence
Built in 2021
-- sqft lot
$-- Zestimate®
C$298/sqft
C$-- HOA
What's special
Full solar panel systemTankless hot water systemBright open-concept main floorQuartz countertopsVinyl plank flooringMudroom with garage accessOversized walk-through pantry
- 14 days |
- 22 |
- 2 |
Zillow last checked:
Listing updated:
Listed by:
Rongmei Cheng,
Exp Realty
Source: RAE,MLS®#: E4497496
Facts & features
Interior
Bedrooms & bathrooms
- Bedrooms: 5
- Bathrooms: 4
- Full bathrooms: 3
- 1/2 bathrooms: 1
Primary bedroom
- Level: Upper
Family room
- Level: Upper
- Area: 141.57
- Dimensions: 11.7 x 12.1
Heating
- Forced Air-2, Natural Gas
Appliances
- Included: Dishwasher-Built-In, Exhaust Fan, Microwave Hood Fan, Oven-Built-In, Microwave, Gas Cooktop, Electric Stove, See Remarks, Second Dryer, Second Refrigerator, Second Washer, Tankless Water Heater
Features
- Ceiling 9 ft., Closet Organizers, Storage
- Flooring: Carpet, Vinyl Plank
- Windows: Window Coverings
- Basement: Full, Finished
Interior area
- Total structure area: 2,260
- Total interior livable area: 2,260 sqft
Video & virtual tour
Property
Parking
- Total spaces: 2
- Parking features: Double Garage Attached, Garage Control, Garage Opener
- Attached garage spaces: 2
Features
- Levels: 2 Storey,3
- Exterior features: Landscaped, Playground Nearby
Lot
- Features: Landscaped, Level, Park/Reserve, Playground Nearby
- Topography: Level
Construction
Type & style
- Home type: SingleFamily
- Property subtype: Single Family Residence
Materials
- Foundation: Concrete Perimeter
- Roof: Asphalt
Condition
- Year built: 2021
Community & HOA
Community
- Features: Ceiling 9 ft., Closet Organizers, Hot Water Tankless, Storage-In-Suite, See Remarks
Location
- Region: Edmonton
Financial & listing details
- Price per square foot: C$298/sqft
- Date on market: 7/7/2026
- Ownership: Private
Rongmei Cheng
Rongmei Cheng
By pressing Contact Agent, you agree that the real estate professional identified above may call/text you about your search, which may involve use of automated means and pre-recorded/artificial voices. You don't need to consent as a condition of buying any property, goods, or services. Message/data rates may apply. You also agree to our Terms of Use. Zillow does not endorse any real estate professionals. We may share information about your recent and future site activity with your agent to help them understand what you're looking for in a home.
Price history
Price history is unavailable.
Public tax history
Tax history is unavailable.
Climate risks
Neighborhood: Big Lake
Nearby schools
GreatSchools rating
No schools nearby
We couldn't find any schools near this home.
- C$383,4573 bd3 ba1.2k sqft13133 214th St NW, Edmonton, AB T5S2A1For Sale

- C$413,5084 bd3 ba1.4k sqft13131 214th St NW, Edmonton, AB T5S2A1For Sale

- C$402,9343 bd3 ba1.2k sqft13123 214th St NW, Edmonton, AB T5S2A1For Sale
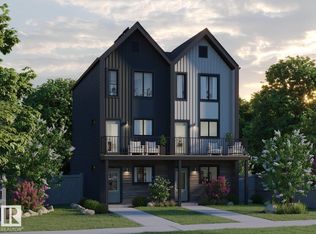
- C$383,4573 bd3 ba1.2k sqft13135 214th St NW, Edmonton, AB T5S2A1For Sale

- C$631,5554 bd4 ba2k sqft20827 130th Ave NW, Edmonton, AB T5S0L4For Sale
- C$--3 bd3 ba1.3k sqft13119 209th St NW #9, Edmonton, AB T5S0R4Off Market
- C$435,2114 bd3 ba1.4k sqft13125 214th St NW, Edmonton, AB T5S2A1For Sale
- C$--3 bd3 ba2k sqft13052 212th St NW, Edmonton, AB T5S0T8Off Market
Similar homes
- C$739,9004 bd4 ba2.4k sqft20631 130th Ave NW, Edmonton, AB T5S 0J4For Sale
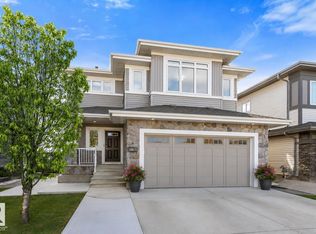 MLS ID #E4499004, Becky Benson, RE/MAX Excellence. RAE
 - C$699,9003 bd3 ba2.1k sqft13141 208a St NW, Edmonton, AB T5S 0P1For Sale
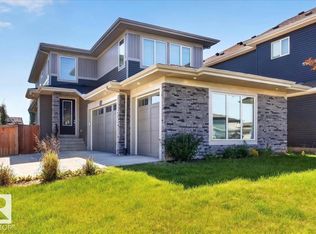 MLS ID #E4478988, Derek Keet, One Percent Realty. RAE
 - C$584,8883 bd3 ba2.1k sqft13007 213th St NW, Edmonton, AB T5S 0T7For Sale
 MLS ID #E4499397, Stephen H Lau, RE/MAX Real Estate. RAE
 - C$589,9003 bd3 ba1.9k sqft3632 Hummingbird Way NW, Edmonton, AB T5S 0K8For Sale
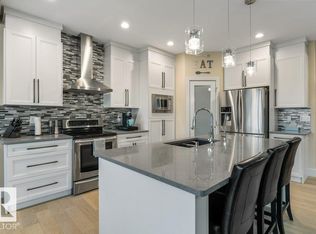 MLS ID #E4497662, Zack D Lausen, RE/MAX Excellence. RAE
 - C$715,0005 bd4 ba2.5k sqft13703 166th Ave NW, Edmonton, AB T6V 0H5For SaleMLS ID #E4491423, Wally Fakhreddine, MaxWell Devonshire Realty. RAE
- C$669,0003 bd3 ba1.9k sqft16211 78th Ave NW, Edmonton, AB T5R 3E5For SaleMLS ID #E4496063, Ann Dawrant, RE/MAX Elite. RAE
- C$589,9004 bd4 ba1.9k sqft26 N Ridge Dr, Saint Albert, AB T8N 7E4For SaleMLS ID #E4497688, Erin L Willman, RE/MAX Elite. RAE
- C$629,9005 bd4 ba1.6k sqft9307 221st St NW, Edmonton, AB T5T 7H7For SaleMLS ID #E4496897, Alyssa Kasko, Century 21 Masters. RAE
- C$669,9006 bd4 ba2k sqft423 42nd St SW, Edmonton, AB T6X 2L7For SaleMLS ID #E4498332, Ajay Digvijay Singh Kalirao, Exp Realty. RAE
- C$669,0004 bd3 ba2.5k sqft37 Brunswyck Cres, Spruce Grove, AB T7X 0Y9For SaleMLS ID #E4489297, Christopher D Greidanus, MaxWell Devonshire Realty. RAE
- C$699,9007 bd4 ba2.2k sqft2107 14th Ave NW, Edmonton, AB T6T 2R6For SaleMLS ID #E4499578, Yad Dhillon, Nationwide Realty Corp. RAE
- C$609,9006 bd3 ba1.5k sqft11539 141st St NW, Edmonton, AB T5M 1T7For SaleMLS ID #E4491695, Leanne Cunningham, Liv Real Estate. RAE
- C$594,9994 bd4 ba1.7k sqft19703 29th Ave NW, Edmonton, AB T6M 0W8For SaleMLS ID #E4498569, Stefan Radovanovic, MaxWell Polaris. RAE
- C$724,9006 bd4 ba2.2k sqft501 Conroy Cres SW, Edmonton, AB T6W 3Y2For SaleMLS ID #E4496976, Yad Dhillon, Nationwide Realty Corp. RAE
- C$728,8003 bd3 ba2.5k sqft3386 Cutler Cres SW, Edmonton, AB T6W 2N4For SaleMLS ID #E4499839, Mani Bagga, Royal Lepage Magna. RAE
- C$699,9995 bd4 ba2.3k sqft3936 Claxton Loop SW, Edmonton, AB T6W 1Y6For SaleMLS ID #E4487236, Cole Grekul, MaxWell Progressive. RAE
- C$579,9005 bd3 ba1.3k sqft16203 88th Ave NW, Edmonton, AB T5R 4M5For SaleMLS ID #E4495822, Paul Guevara, 2% Realty Pro. RAE
- C$630,0004 bd3 ba1.9k sqft1910 159th St SW, Edmonton, AB T6W 4X7For SaleMLS ID #E4496800, Yad Dhillon, Nationwide Realty Corp. RAE
- C$650,0003 bd3 ba1.7k sqft22924 82nd Ave NW, Edmonton, AB T5T 0C1For SaleMLS ID #E4495487, Manny Agunbiade, LPT Realty. RAE
- C$689,9003 bd4 ba1.9k sqft78 Cranberry Bnd, Fort Saskatchewan, AB T8L 0K4For SaleMLS ID #E4499740, Jeff J Johnson, Realty Focus. RAE
