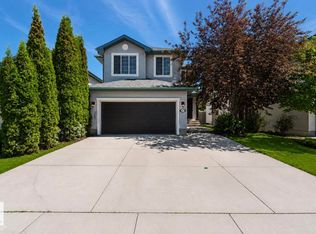
Located in the desirable community of The Uplands, this stunning 4 bedroom, 4 bathroom home with an attached double car garage and fully LEGAL BASEMENT SUITE offers modern luxury and functional living. The open-concept main floor features 9 ft ceilings, engineered hardwood flooring, and a chef-inspired kitchen with quartz countertops, soft-closing snow white and steel grey cabinetry, stainless steel appliances, a gas stove, and classy subway tile backsplash. The spacious bedrooms offer ample closet space, while the primary suite includes a luxurious 5-piece ensuite and dual walk-in closets. Both the upper level and basement suite have their own laundry areas, and all washrooms are finished with high-end quartz counters. The cozy 1-bedroom legal basement suite features its own modern kitchen and gas stove, making it perfect for extended family or rental income potential. Additional features include central A/C, a double attached garage with vaulted ceilings, and a custom deck with a privacy wall.
For sale
C$589,900
19703 29th Ave NW, Edmonton, AB T6M 0W8
4beds
1,706sqft
Single Family Residence
Built in 2022
-- sqft lot
$-- Zestimate®
C$346/sqft
C$-- HOA
What's special
Attached double car garageFully legal basement suiteOpen-concept main floorEngineered hardwood flooringChef-inspired kitchenQuartz countertopsStainless steel appliances
- 11 days |
- 22 |
- 2 |
Zillow last checked:
Listing updated:
Listed by:
Stefan Radovanovic,
MaxWell Polaris
Source: RAE,MLS®#: E4498569
Facts & features
Interior
Bedrooms & bathrooms
- Bedrooms: 4
- Bathrooms: 4
- Full bathrooms: 3
- 1/2 bathrooms: 1
Primary bedroom
- Level: Upper
Family room
- Level: Basement
- Area: 89.38
- Dimensions: 10.9 x 8.2
Heating
- Forced Air-1, Natural Gas
Cooling
- Air Conditioner, Air Conditioning-Central
Appliances
- Included: Dishwasher-Built-In, Electric Stove, Gas Stove, Second Dryer, Second Refrigerator, Second Washer, Second Microwave Hood Fan, Instant Hot Water, Tankless Water Heater
Features
- Ceiling 9 ft., No Smoking Home
- Flooring: Carpet, Engineered Wood, Vinyl Plank
- Windows: Vinyl Windows
- Basement: Full, Finished
- Fireplace features: Electric
Interior area
- Total structure area: 1,706
- Total interior livable area: 1,706 sqft
Property
Parking
- Total spaces: 2
- Parking features: Double Garage Attached, Insulated
- Attached garage spaces: 2
Features
- Levels: 2 Storey,3
- Patio & porch: Patio
- Exterior features: Landscaped, Low Maintenance Landscape, Playground Nearby
- Pool features: Community, Public Swimming Pool
- Fencing: Fenced
Lot
- Features: Landscaped, Low Maintenance Landscape, Playground Nearby, Near Public Transit, Schools, Shopping Nearby, See Remarks, Public Transportation
Construction
Type & style
- Home type: SingleFamily
- Property subtype: Single Family Residence
Materials
- Foundation: Concrete Perimeter
- Roof: Asphalt
Condition
- Year built: 2022
Community & HOA
Community
- Features: Ceiling 9 ft., Hot Water Instant, Hot Water Tankless, No Smoking Home, Patio, See Remarks, Natural Gas BBQ Hookup
- Security: Smoke Detector(s), Detectors Smoke
Location
- Region: Edmonton
Financial & listing details
- Price per square foot: C$346/sqft
- Date on market: 7/13/2026
- Ownership: Private
Stefan Radovanovic
Stefan Radovanovic
By pressing Contact Agent, you agree that the real estate professional identified above may call/text you about your search, which may involve use of automated means and pre-recorded/artificial voices. You don't need to consent as a condition of buying any property, goods, or services. Message/data rates may apply. You also agree to our Terms of Use. Zillow does not endorse any real estate professionals. We may share information about your recent and future site activity with your agent to help them understand what you're looking for in a home.
Price history
Price history is unavailable.
Public tax history
Tax history is unavailable.
Climate risks
Neighborhood: The Uplands
Nearby schools
GreatSchools rating
No schools nearby
We couldn't find any schools near this home.
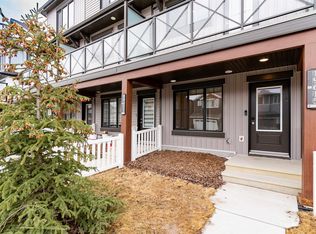
- C$344,9002 bd3 ba1.2k sqft19615 28th Ave NW, Edmonton, AB T6M0X2For Sale
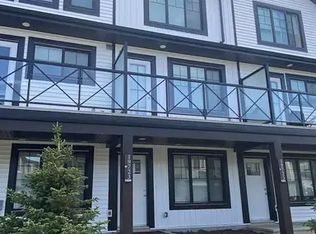
- C$--2 bd3 ba1.1k sqft19723 28th Ave NW #1A, Edmonton, AB T6M1M1Off Market
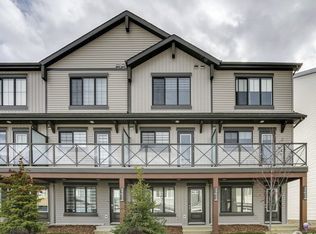
- C$--2 bd3 ba1k sqft19615 28th Ave NW #19615, Edmonton, AB T6M0X2Off Market
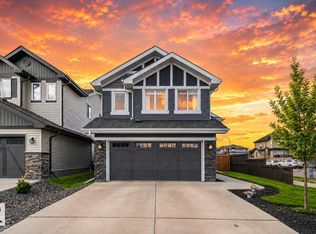
- C$599,9004 bd4 ba1.6k sqft19744 28th Ave NW, Edmonton, AB T6M0W8For Sale

- C$--3 bd3 ba-- sqft19622 27th Ave NW, Edmonton, AB T6M0X1Off Market
- C$--2 bd3 ba1k sqft19739 28th Ave NW #1A, Edmonton, AB T6M1M1Off Market
- C$589,9003 bd3 ba2.3k sqft2827 196th St NW, Edmonton, AB T6M0X4For Sale
- C$400,0003 bd3 ba1.5k sqft19606 27th Ave NW, Edmonton, AB T6M0X2For Sale
Similar homes
- C$634,9004 bd3 ba1.5k sqft9724 223rd St NW, Edmonton, AB T5T 7B7For Sale
 MLS ID #E4500095, Mashal Vazir Muhammad, Exp Realty. RAE
 - C$549,9004 bd4 ba1.6k sqft8090 Kiriak Line SW, Edmonton, AB T6W 4V2For Sale
 MLS ID #E4492872, Ken Wilton, MaxWell Progressive. RAE
 - C$579,9003 bd3 ba1.7k sqft9628 221st St NW, Edmonton, AB T5T 4N7For Sale
 MLS ID #E4494211, Sahib Khurana, Sterling Real Estate. RAE
 - C$574,9994 bd4 ba1.8k sqft1007 Macewan Close SW, Edmonton, AB T6W 1K2For Sale
 MLS ID #E4495862, Stefan Radovanovic, MaxWell Polaris. RAE
 - C$589,9003 bd3 ba1.9k sqft3632 Hummingbird Way NW, Edmonton, AB T5S 0K8For SaleMLS ID #E4497662, Zack D Lausen, RE/MAX Excellence. RAE
- C$579,8883 bd3 ba2.1k sqft13007 213th St NW, Edmonton, AB T5S 0T7For SaleMLS ID #E4500526, Stephen H Lau, RE/MAX Real Estate. RAE
- C$578,0003 bd4 ba1.8k sqft3234 Chernowski Way SW, Edmonton, AB T6W 4G4For SaleMLS ID #E4494209, Juliana M Salvador, 2% Realty Pro. RAE
- C$599,0004 bd4 ba1.6k sqft9476 Colak Ln SW, Edmonton, AB T6W 5B6For SaleMLS ID #E4475543, Justin Jerone, RE/MAX Excellence. RAE
- C$649,9004 bd4 ba2k sqft1706 Tanager Close NW, Edmonton, AB T5S 0M5For SaleMLS ID #E4497970, Justin W Holubitsky, RE/MAX Elite. RAE
- C$589,0004 bd4 ba2k sqft13 Baie Madelene, Beaumont, AB T4X 0C5For SaleMLS ID #E4498780, Charles Ojo, Royal LePage Premier Real Estate. RAE
- C$489,9004 bd3 ba1.5k sqft1443 167th St SW, Edmonton, AB T6W 3C4For SaleMLS ID #E4495362, Brendan Spackman, Realty Focus. RAE
- C$609,8004 bd3 ba1.9k sqft5055 Andison Close SW, Edmonton, AB T6W 3T4For SaleMLS ID #E4487919, Jaspreet Sehgal, RE/MAX Excellence. RAE
- C$599,9004 bd3 ba1.9k sqft5110 23a Ave SW, Edmonton, AB T6X 3A5For SaleMLS ID #E4496298, Jogy Mathew, MaxWell Devonshire Realty. RAE
- C$599,9003 bd3 ba2.1k sqft1931 Westerra Ln, Stony Plain, AB T7Z 0M9For SaleMLS ID #E4500427, Megan Athanasopoulos, RE/MAX Excellence. RAE
- C$524,9003 bd3 ba1.6k sqft2116 159th St SW, Edmonton, AB T6W 4E6For SaleMLS ID #E4489008, Harshini Galpottage Dona, Royal LePage Noralta Real Estate. RAE
- C$579,0004 bd3 ba1.2k sqft3623 6th St NW, Edmonton, AB T6T 2L5For SaleMLS ID #E4497017, Satvir Nagpal, Royal LePage METRO. RAE
- C$699,9004 bd4 ba2.5k sqft1351 Secord Lndg NW, Edmonton, AB T5T 5W7For SaleMLS ID #E4498243, David Lofthaug, Bode. RAE
- C$589,9004 bd4 ba1.5k sqft9855 79th Ave NW, Edmonton, AB T6E 1R2For SaleMLS ID #E4495576, PJ Palaypay, Exp Realty. RAE
- C$478,0003 bd3 ba1.8k sqft427 39th St SW, Edmonton, AB T6X 2X9For SaleMLS ID #E4500086, Erin Holowach, ComFree. RAE
- C$614,9006 bd4 ba1.8k sqft5140 23rd Ave SW, Edmonton, AB T6X 2X4For SaleMLS ID #E4498260, Yad Dhillon, Nationwide Realty Corp. RAE
