VISIT THIS HOME WITH CONFIDENCE!! A RARE IMPECCABLE, NEW-LIKE HOME WITH "BALANCE OF HOME WARRANTY INCLUDING APPLIANCES" AND WITH A VERY LARGE PIE SHAPED LOT, 2314 s. f.-large living space+ BSMT, located in a quiet cul-de-sac, short walking distance to playground, ORIGINAL OWNER .LIVING ROOM WITH OPEN HIGH CEILING, Elec. F/P on the tall feature wall, Spacious Kitchen and Dining Area for a large family, patio door to well built DECK, 3 BDRMS+DEN, Laundry upstairs, 2 FULL BATHS UPSTAIRS AND A POWDER ROOM ON THE MAIN FLOOR, 2-ATT Gar, Upgraded waterfall granite counter tops , soft close neutral color cabinet, S.S Appliances including counter top Gas stove, Walk in Pantry with shelves, Neutral upgraded luxury Vinyl floors on the main floor, Open BONUS ROOM with railings, Primary Bdrm with feauret wall, w/Ensuite, Extra Two Bdrms,Full Bath, Carpets in the Bdrm, tiles in bathrooms and laundary area. "SIDE ENTRANCE FOR A FUTURE RENTAL SUITE", START PACKING YOUR BAGS, READY TO MOVE IN!! t
For sale
C$589,900
2827 196th St NW, Edmonton, AB T6M 0X4
3beds
2,314sqft
Single Family Residence
Built in 2022
4,429 Square Feet Lot
$-- Zestimate®
C$255/sqft
C$-- HOA
What's special
Laundry upstairsUpgraded waterfall granite countertopsSide entrance
- 59 days |
- 26 |
- 2 |
Zillow last checked:
Listing updated:
Listed by:
Zul Sarangi,
Homes & Gardens Real Estate Limited
Source: RAE,MLS®#: E4488504
Facts & features
Interior
Bedrooms & bathrooms
- Bedrooms: 3
- Bathrooms: 3
- Full bathrooms: 2
- 1/2 bathrooms: 1
Primary bedroom
- Level: Upper
Heating
- Forced Air-1, Natural Gas
Appliances
- Included: Dishwasher-Built-In, Dryer, Exhaust Fan, Humidifier-Power(Furnace), Oven-Built-In, Refrigerator, Gas Cooktop, Washer, See Remarks, Instant Hot Water
Features
- Ceiling 9 ft., No Smoking Home
- Flooring: Carpet, Ceramic Tile, Vinyl Plank
- Windows: Window Coverings, Curtains and Blinds
- Basement: Full, Unfinished, 9 ft. Basement Ceiling, 9 ft. Basement Ceiling
- Fireplace features: Electric
Interior area
- Total structure area: 2,314
- Total interior livable area: 2,314 sqft
Property
Parking
- Total spaces: 4
- Parking features: Double Garage Attached, Garage Control, Garage Opener
- Attached garage spaces: 2
Features
- Levels: 2 Storey,2
- Patio & porch: Deck
- Exterior features: Low Maintenance Landscape, Playground Nearby
Lot
- Size: 4,429 Square Feet
- Features: Cul-De-Sac, Low Maintenance Landscape, Playground Nearby, Shopping Nearby, See Remarks
Details
- Other equipment: TV Wall Mount
Construction
Type & style
- Home type: SingleFamily
- Property subtype: Single Family Residence
Materials
- Foundation: Concrete Perimeter
- Roof: Asphalt
Condition
- Year built: 2022
Community & HOA
Community
- Features: Ceiling 9 ft., Deck, Hot Water Instant, No Smoking Home, See Remarks, Natural Gas BBQ Hookup
Location
- Region: Edmonton
Financial & listing details
- Price per square foot: C$255/sqft
- Date on market: 5/19/2026
- Ownership: Private
Zul Sarangi
Zul Sarangi
By pressing Contact Agent, you agree that the real estate professional identified above may call/text you about your search, which may involve use of automated means and pre-recorded/artificial voices. You don't need to consent as a condition of buying any property, goods, or services. Message/data rates may apply. You also agree to our Terms of Use. Zillow does not endorse any real estate professionals. We may share information about your recent and future site activity with your agent to help them understand what you're looking for in a home.
Price history
Price history is unavailable.
Public tax history
Tax history is unavailable.
Climate risks
Neighborhood: The Uplands
Nearby schools
GreatSchools rating
No schools nearby
We couldn't find any schools near this home.
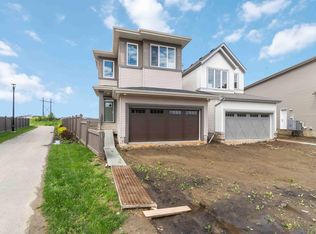
- C$594,9993 bd3 ba2k sqft19360 29th Ave NW, Edmonton, AB T6M3B1For Sale
- C$679,6003 bd3 ba2.2k sqft2728 194th St NW, Edmonton, AB T6M3B1For Sale

- C$564,9993 bd3 ba1.7k sqft19348 29th Ave NW, Edmonton, AB T6M3B1For Sale
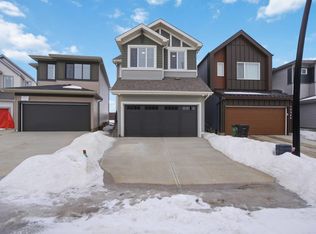
- C$574,9004 bd3 ba1.8k sqft19631 30th Ave NW, Edmonton, AB T6T2V7For Sale

- C$673,6003 bd3 ba2.2k sqft2720 194th St NW, Edmonton, AB T6M3B1For Sale
- C$--3 bd3 ba1.6k sqft19336 29th Ave NW, Edmonton, AB T6M3B2Off Market
- C$344,9002 bd3 ba1.2k sqft19615 28th Ave NW, Edmonton, AB T6M0X2For Sale
- C$--2 bd3 ba1k sqft19615 28th Ave NW #19615, Edmonton, AB T6M0X2Off Market
Similar homes
- C$605,0006 bd4 ba1.7k sqft2628 200th St NW, Edmonton, AB T6M 1K3For Sale
 MLS ID #E4492874, Katherine L Kwan, Real Broker. RAE
 - C$599,0004 bd4 ba1.8k sqft3313 Kulay Way SW, Edmonton, AB T6W 5E7For Sale
 MLS ID #E4497862, Jesse D Maclean, Century 21 Masters. RAE
 - C$575,0003 bd3 ba1.9k sqft20731 24th Ave NW, Edmonton, AB T6M 2C4For Sale
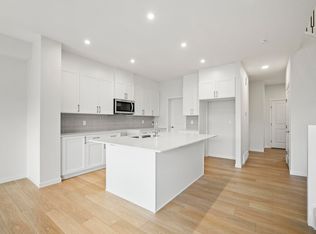 MLS ID #E4492115, Alyssa Seniuk, MaxWell Challenge Realty. RAE
 - C$580,0004 bd4 ba1.9k sqft2451 Kelly Cir SW, Edmonton, AB T6W 4G2For Sale
 MLS ID #E4495586, Christy M Cantera, Real Broker. RAE
 - C$617,6004 bd4 ba2.2k sqft2263 194th St NW, Edmonton, AB T6M 1P5For SaleMLS ID #E4473800, Joe Tolvay, Exp Realty. RAE
- C$679,9003 bd3 ba1.8k sqft3243 Dixon Way SW, Edmonton, AB T6W 5K9For SaleMLS ID #E4499337, Alan H Gee, RE/MAX Excellence. RAE
- C$562,6003 bd3 ba1.6k sqft19127 20th Ave NW, Edmonton, AB T6M 0X7For SaleMLS ID #E4477741, Joe Tolvay, Exp Realty. RAE
- C$579,9003 bd3 ba2.1k sqft3888 Chrustawka Pl SW, Edmonton, AB T6W 4M8For SaleMLS ID #E4496843, Dare Odekunle, Mozaic Realty Group. RAE
- C$599,9994 bd3 ba2.2k sqft9832 225th St NW, Edmonton, AB T5T 7C1For SaleMLS ID #E4496654, Tolu Atoyebi, Exp Realty. RAE
- C$578,0003 bd4 ba1.8k sqft3234 Chernowski Way SW, Edmonton, AB T6W 4G4For SaleMLS ID #E4494209, Juliana M Salvador, 2% Realty Pro. RAE
- C$725,0006 bd4 ba2k sqft19066 20a Ave NW, Edmonton, AB T6M 3A8For SaleMLS ID #E4498077, Rahim Hemraj, MaxWell Polaris. RAE
- C$449,9003 bd3 ba1.6k sqft5275 Edgemont Blvd NW, Edmonton, AB T6M 1R8For SaleMLS ID #E4490300, Leigh C Johnston, Exp Realty. RAE
- C$641,6005 bd3 ba2.4k sqft20707 40th Ave NW, Edmonton, AB T6T 2G3For SaleMLS ID #E4480182, David Lam, Exp Realty. RAE
- C$769,7005 bd3 ba2.4k sqft5261 Kimball Cres SW, Edmonton, AB T6W 4Z3For SaleMLS ID #E4487977, Manveer S Maan, Century 21 All Stars Realty Ltd. RAE
- C$550,0004 bd3 ba1.6k sqft2332 159th St SW, Edmonton, AB T6W 4X7For SaleMLS ID #E4473417, Christina A Reid, Century 21 Leading. RAE
- C$724,9993 bd3 ba2.6k sqft4709 Charles Bay SW, Edmonton, AB T6W 3H1For SaleMLS ID #E4488096, Gaurav Sharma, Royal LePage Noralta Real Estate. RAE
- C$631,5554 bd4 ba2k sqft20827 130th Ave NW, Edmonton, AB T5S 0L4For SaleMLS ID #E4483763, Manikirat Grewal, Royal Lepage Arteam Realty. RAE
- C$524,9003 bd3 ba1.4k sqft3173 Checknita Way SW, Edmonton, AB T6W 4W7For SaleMLS ID #E4494994, Minh Tran, Century 21 Masters. RAE
- C$519,9993 bd3 ba1.4k sqft17924 61st St NW, Edmonton, AB T5Y 3X1For SaleMLS ID #E4498764, Stefan Radovanovic, MaxWell Polaris. RAE
- C$539,9993 bd3 ba1.7k sqft2551 12th Ave NW, Edmonton, AB T6T 2M6For SaleMLS ID #E4497361, . Amritpal Singh, Royal Lepage Arteam Realty. RAE
