Welcome to The Equinox, a beautifully designed 2,041 sq. ft. two-storey home that perfectly blends style, comfort, and functionality. Featuring 3 spacious bedrooms, 2.5 bathrooms, and an attached garage, this thoughtfully crafted floor plan is ideal for modern family living. The bright and inviting main floor showcases an open-concept design centered around a stunning chef-inspired kitchen complete with a large island, abundant cabinetry, and seamless flow into the dining nook and spacious great room—perfect for entertaining or everyday life. A convenient walk-through pantry connects directly to the mudroom and garage, creating the ultimate family-friendly drop zone, while a powder room completes the main level. Upstairs, retreat to the spacious primary suite featuring a walk-in closet and private ensuite designed for relaxation. Two additional bedrooms, a full bathroom, and a versatile bonus room provide plenty of space for growing families, a home office, or a media lounge.
For sale
C$594,999
19360 29th Ave NW, Edmonton, AB T6M 3B1
3beds
2,048sqft
Single Family Residence
Built in 2026
4,941 Square Feet Lot
$-- Zestimate®
C$290/sqft
C$-- HOA
What's special
Attached garageOpen-concept designStunning chef-inspired kitchenLarge islandAbundant cabinetrySpacious great roomWalk-through pantry
- 24 days |
- 5 |
- 1 |
Zillow last checked:
Listing updated:
Listed by:
Jeremy Herrington,
CIR Realty
Source: RAE,MLS®#: E4495363
Facts & features
Interior
Bedrooms & bathrooms
- Bedrooms: 3
- Bathrooms: 3
- Full bathrooms: 2
- 1/2 bathrooms: 1
Primary bedroom
- Level: Upper
Heating
- Forced Air-1, Natural Gas
Appliances
- Included: Microwave Hood Fan
Features
- Flooring: Carpet, Vinyl Plank
- Basement: Full, Unfinished
Interior area
- Total structure area: 2,048
- Total interior livable area: 2,048 sqft
Property
Parking
- Total spaces: 2
- Parking features: Double Garage Attached
- Attached garage spaces: 2
Features
- Levels: 2 Storey,2
Lot
- Size: 4,941 Square Feet
- Features: See Remarks
Construction
Type & style
- Home type: SingleFamily
- Property subtype: Single Family Residence
Materials
- Foundation: Concrete Perimeter
- Roof: Asphalt
Condition
- Year built: 2026
Community & HOA
Community
- Features: See Remarks
Location
- Region: Edmonton
Financial & listing details
- Price per square foot: C$290/sqft
- Date on market: 6/24/2026
- Ownership: Private
Jeremy Herrington
Jeremy Herrington
By pressing Contact Agent, you agree that the real estate professional identified above may call/text you about your search, which may involve use of automated means and pre-recorded/artificial voices. You don't need to consent as a condition of buying any property, goods, or services. Message/data rates may apply. You also agree to our Terms of Use. Zillow does not endorse any real estate professionals. We may share information about your recent and future site activity with your agent to help them understand what you're looking for in a home.
Price history
Price history is unavailable.
Public tax history
Tax history is unavailable.
Climate risks
Neighborhood: The Uplands
Nearby schools
GreatSchools rating
No schools nearby
We couldn't find any schools near this home.
- C$564,9993 bd3 ba1.7k sqft19348 29th Ave NW, Edmonton, AB T6M3B1For Sale
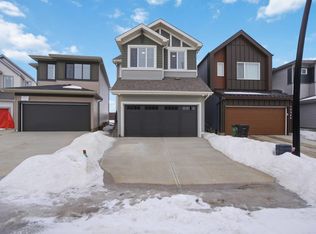
- C$589,9003 bd3 ba2.3k sqft2827 196th St NW, Edmonton, AB T6M0X4For Sale

- C$--3 bd3 ba1.6k sqft19336 29th Ave NW, Edmonton, AB T6M3B2Off Market

- C$574,9004 bd3 ba1.8k sqft19631 30th Ave NW, Edmonton, AB T6T2V7For Sale

- C$679,6003 bd3 ba2.2k sqft2728 194th St NW, Edmonton, AB T6M3B1For Sale
- C$495,0003 bd3 ba1.5k sqft19316 29th Ave NW, Edmonton, AB T6M1M2For Sale
- C$719,0003 bd4 ba2.4k sqft2824 194th St NW, Edmonton, AB T6M3B1For Sale
- C$--3 bd3 ba1.2k sqft2727 194th St NW, Edmonton, AB T6M1K9Off Market
Similar homes
- C$564,9993 bd3 ba1.7k sqft19348 29th Ave NW, Edmonton, AB T6M 3B1For SaleMLS ID #E4476484, Jeremy Herrington, CIR Realty. RAE
- C$591,6003 bd3 ba1.8k sqft2503 194th St NW, Edmonton, AB T6M 1P5For Sale
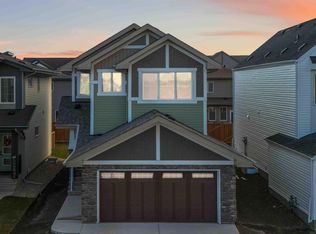 MLS ID #E4498072, David Lam, Exp Realty. RAE
 - C$673,6003 bd3 ba2.2k sqft2720 194th St NW, Edmonton, AB T6M 3B1For Sale
 MLS ID #E4472774, Joe Tolvay, Exp Realty. RAE
 - C$556,4973 bd3 ba1.9k sqft2266 194a St, Edmonton, AB T6M 1P9For Sale
 MLS ID #E4498803, Wally Karout, Royal Lepage Arteam Realty. RAE
 - C$569,6004 bd3 ba1.9k sqft2431 194th St NW, Edmonton, AB T6M 1P5For SaleMLS ID #E4498069, David Lam, Exp Realty. RAE
- C$525,0003 bd4 ba1.6k sqft19310 26a Ave NW, Edmonton, AB T6M 1L2For SaleMLS ID #E4489150, Kailey Brown, Real Broker. RAE
- C$576,6003 bd3 ba1.8k sqft2812 190th St NW, Edmonton, AB T6M 3A7For SaleMLS ID #E4473933, Joe Tolvay, Exp Realty. RAE
- C$573,6003 bd3 ba1.8k sqft2728 188th St NW, Edmonton, AB T6M 2S2For SaleMLS ID #E4479058, David Lam, Exp Realty. RAE
- C$625,6004 bd3 ba2.1k sqft18927 28th Ave NW, Edmonton, AB T6M 0X2For SaleMLS ID #E4472286, David Lam, Exp Realty. RAE
- C$632,9004 bd4 ba1.8k sqft1972 210th St NW, Edmonton, AB T6M 2M7For SaleMLS ID #E4497989, Prince Gill, MaxWell Polaris. RAE
- C$556,4973 bd3 ba1.9k sqft2258 194a St, Edmonton, AB T6M 1P9For SaleMLS ID #E4491620, Wally Karout, Royal Lepage Arteam Realty. RAE
- C$551,2473 bd3 ba1.9k sqft2250 194a St, Edmonton, AB T6M 1P9For SaleMLS ID #E4477778, Wally Karout, Royal Lepage Arteam Realty. RAE
- C$664,9993 bd3 ba1.9k sqft2539 208th St NW, Edmonton, AB T6M 1P4For SaleMLS ID #E4492341, Daljit Jajwan, Real Broker. RAE
- C$621,6003 bd3 ba2k sqft2523 210th St NW, Edmonton, AB T6M 2M7For SaleMLS ID #E4477841, Joe Tolvay, Exp Realty. RAE
- C$562,6003 bd3 ba1.6k sqft19127 20th Ave NW, Edmonton, AB T6M 0X7For SaleMLS ID #E4477741, Joe Tolvay, Exp Realty. RAE
- C$569,9003 bd3 ba1.9k sqft2535 211th St NW, Edmonton, AB T6M 2P3For SaleMLS ID #E4469754, Christy M Cantera, Real Broker. RAE
- C$472,4993 bd3 ba1.5k sqft18844 28th Ave NW, Edmonton, AB T6M 0X2For SaleMLS ID #E4494446, Andy T Huynh, Exp Realty. RAE
- C$545,9973 bd3 ba1.9k sqft20924 16th Ave NW, Edmonton, AB T6M 0Y3For SaleMLS ID #E4495150, Wally Karout, Royal Lepage Arteam Realty. RAE
- C$574,9994 bd4 ba1.5k sqft20727 25th Ave NW, Edmonton, AB T6M 1P4For SaleMLS ID #E4474401, Kulwinder Malhi, Creekside Realty. RAE
- C$675,6004 bd4 ba2.2k sqft2209 194a St, Edmonton, AB T6M 3J3For SaleMLS ID #E4477114, David Lam, Exp Realty. RAE
