
Welcome to this beautifully situated property in the highly sought-after Uplands community—minutes from shopping centers, Winterburn Costco, West Edmonton Mall, and with quick, easy access to Anthony Henday. Enjoy the perfect blend of city convenience and serene natural views right from your backyard. This house features a walkout basement, offering uninterrupted views and a private, nature-filled backdrop. Flexible lower level that can grow with your needs. Bright, open-concept main floor includes an office space and open to above ceiling, spacious kitchen with ample cabinetry and an island that anchors the heart of the home. Generous primary suite with an ensuite plus well-sized secondary bedrooms to fit families, guests, or a home office. This is the Uplands lifestyle—modern living, scenic views, and convenience at your doorstep.
For sale
C$685,000
2539 208th St NW, Edmonton, AB T6M 1P4
3beds
1,953sqft
Single Family Residence
Built in 2023
3,931 Square Feet Lot
$-- Zestimate®
C$351/sqft
C$-- HOA
What's special
Walkout basementUninterrupted viewsPrivate nature-filled backdropBright open-concept main floorOffice spaceOpen to above ceilingWell-sized secondary bedrooms
- 36 days |
- 5 |
- 0 |
Zillow last checked:
Listing updated:
Listed by:
Daljit Jajwan,
Real Broker
Source: RAE,MLS®#: E4492341
Facts & features
Interior
Bedrooms & bathrooms
- Bedrooms: 3
- Bathrooms: 3
- Full bathrooms: 2
- 1/2 bathrooms: 1
Primary bedroom
- Level: Above Grade
Heating
- Forced Air-1, Natural Gas, HRV System
Appliances
- Included: Dishwasher-Built-In, Dryer, Exhaust Fan, Microwave Hood Fan, Refrigerator, Electric Stove, Washer
Features
- Ceiling 9 ft.
- Flooring: Vinyl Plank
- Basement: Full, Unfinished, Walkout Basement, Walkout Basement
Interior area
- Total structure area: 1,953
- Total interior livable area: 1,953 sqft
Video & virtual tour
Property
Parking
- Total spaces: 2
- Parking features: Double Garage Attached, Garage Opener
- Attached garage spaces: 2
Features
- Levels: 2 Storey,2
- Patio & porch: Deck
- Exterior features: Not Landscaped
- Waterfront features: Stream/Pond
Lot
- Size: 3,931 Square Feet
- Features: Not Landscaped, Near Public Transit, Schools, Shopping Nearby, Public Transportation
Construction
Type & style
- Home type: SingleFamily
- Property subtype: Single Family Residence
Materials
- Foundation: Concrete Perimeter
- Roof: Asphalt
Condition
- Year built: 2023
Community & HOA
Community
- Features: Ceiling 9 ft., Deck, Walkout Basement, HRV System
- Security: Smoke Detector(s), Detectors Smoke
Location
- Region: Edmonton
Financial & listing details
- Price per square foot: C$351/sqft
- Date on market: 6/6/2026
- Ownership: Private
Daljit Jajwan
Daljit Jajwan
By pressing Contact Agent, you agree that the real estate professional identified above may call/text you about your search, which may involve use of automated means and pre-recorded/artificial voices. You don't need to consent as a condition of buying any property, goods, or services. Message/data rates may apply. You also agree to our Terms of Use. Zillow does not endorse any real estate professionals. We may share information about your recent and future site activity with your agent to help them understand what you're looking for in a home.
Price history
Price history is unavailable.
Public tax history
Tax history is unavailable.
Climate risks
Neighborhood: The Uplands
Nearby schools
GreatSchools rating
No schools nearby
We couldn't find any schools near this home.
- C$--3 bd3 ba1.9k sqft2603 208th St NW, Edmonton, AB T6M1P3Off Market
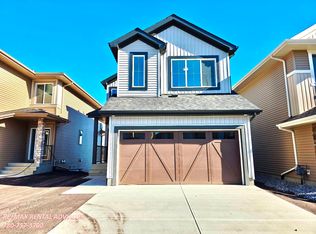
- C$--2 bd1 ba677 sqft2603 208th St NW #BASEMENT, Edmonton, AB T6M1P3Off Market
- C$574,9994 bd4 ba1.5k sqft20727 25th Ave NW, Edmonton, AB T6M1P4For Sale
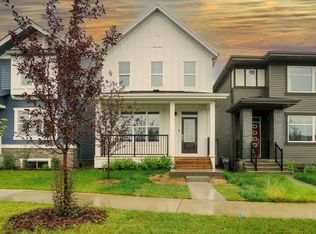
- C$621,6003 bd3 ba2k sqft2523 210th St NW, Edmonton, AB T6M2M7For Sale

- C$--4 bd3 ba1.7k sqft20752 24th Ave NW, Edmonton, AB T6M1P4Off Market
- C$--2 bd1 ba748 sqft20752 24th Ave NW #BASEMENT, Edmonton, AB T6M2J7Off Market
- C$1,1501 bd1 ba531 sqft20752 24th Ave NW #GS, Edmonton, AB T6M2J7For Rent
- C$--1 bd1 ba531 sqft20748 24th Ave NW #GS, Edmonton, AB T6M1P4Off Market
Similar homes
- C$632,9004 bd4 ba1.8k sqft1972 210th St NW, Edmonton, AB T6M 2M7For Sale
 MLS ID #E4497989, Prince Gill, MaxWell Polaris. RAE
 - C$574,9994 bd4 ba1.5k sqft20727 25th Ave NW, Edmonton, AB T6M 1P4For SaleMLS ID #E4474401, Kulwinder Malhi, Creekside Realty. RAE
- C$675,6003 bd3 ba2.2k sqft19428 25th Ave NW, Edmonton, AB T6M 1P5For Sale
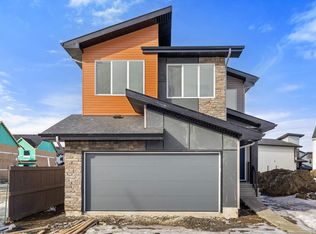 MLS ID #E4472854, David Lam, Exp Realty. RAE
 - C$673,6003 bd3 ba2.2k sqft2720 194th St NW, Edmonton, AB T6M 3B1For Sale
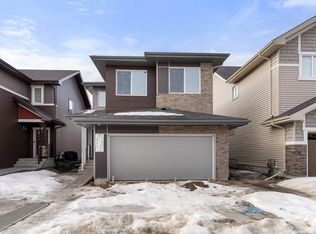 MLS ID #E4472774, Joe Tolvay, Exp Realty. RAE
 - C$549,4003 bd3 ba1.8k sqft1607 202nd St NW, Edmonton, AB T6M 1K6For SaleMLS ID #E4481671, Mark B Wilbert, CIR Realty. RAE
- C$569,9003 bd3 ba1.9k sqft2535 211th St NW, Edmonton, AB T6M 2P3For SaleMLS ID #E4469754, Christy M Cantera, Real Broker. RAE
- C$664,6004 bd4 ba2.2k sqft2263 194th St NW, Edmonton, AB T6M 1P5For SaleMLS ID #E4473800, Joe Tolvay, Exp Realty. RAE
- C$674,9004 bd4 ba2.5k sqft9432 229th St NW, Edmonton, AB T5T 7B3For SaleMLS ID #E4494988, Brandon M Lai, RE/MAX Elite. RAE
- C$658,4885 bd4 ba2k sqft7341 Armour Cres SW, Edmonton, AB T6W 2S2For SaleMLS ID #E4490497, Pinder Dhindsa, Century 21 Leading. RAE
- C$459,9003 bd3 ba1.6k sqft5275 Edgemont Blvd NW, Edmonton, AB T6M 1R8For SaleMLS ID #E4490300, Leigh C Johnston, Exp Realty. RAE
- C$630,0003 bd3 ba1.9k sqft2128 Graydon Hill Cres SW, Edmonton, AB T6W 4K6For SaleMLS ID #E4489978, Marc Tessier, RE/MAX Elite. RAE
- C$609,9004 bd3 ba2k sqft2251 194th St NW, Edmonton, AB T6M 1P5For SaleMLS ID #E4468011, Christy M Cantera, Real Broker. RAE
- C$639,8004 bd3 ba1.9k sqft1057 Coopers Hawk Link NW, Edmonton, AB T5S 0M2For SaleMLS ID #E4496676, Joshua T Currie, MaxWell Challenge Realty. RAE
- C$625,6004 bd3 ba2.1k sqft18927 28th Ave NW, Edmonton, AB T6M 0X2For SaleMLS ID #E4472286, David Lam, Exp Realty. RAE
- C$624,6003 bd3 ba1.8k sqft4039 207th St SW, Edmonton, AB T6M 2N9For SaleMLS ID #E4473796, Joe Tolvay, Exp Realty. RAE
- C$484,9003 bd3 ba1.7k sqft3647 214th St NW, Edmonton, AB T6M 0H1For SaleMLS ID #E4486154, Darcy L Joubert, Royal LePage Noralta Real Estate. RAE
- C$839,0003 bd4 ba2.5k sqft17436 9th Ave SW, Edmonton, AB T6W 2X4For SaleMLS ID #E4497411, Sean Lee, Royal Lepage Arteam Realty. RAE
- C$656,5503 bd3 ba1.3k sqft3706 Cross Lndg SW, Edmonton, AB T6W 4M8For SaleMLS ID #E4496449, Christina A Reid, Century 21 Leading. RAE
- C$577,6003 bd3 ba1.7k sqft2804 190th St NW, Edmonton, AB T6M 3A7For SaleMLS ID #E4472773, Joe Tolvay, Exp Realty. RAE
- C$576,6003 bd3 ba1.8k sqft2812 190th St NW, Edmonton, AB T6M 3A7For SaleMLS ID #E4473933, Joe Tolvay, Exp Realty. RAE
- Alberta
- Division No. 11
- Edmonton
- T6M 1P4
- The Uplands
- 2539 208th St NW
Nearby cities
Nearby neighborhoods
Nearby zip codes
Other Edmonton Topics
