Over 2500sqft PLUS a FULLY FINISHED BASEMENT! 4 total bedrooms, 3.5 baths, CENTRAL AC & in IMMACULATE CONDITION! Mainfloor features gorgeous hardwood floors, 9ft ceilings & large windows. Stunning kitchen w/ beautiful white cabinetry, quartz counters, massive center island & a spacious pantry. Huge living room that has space for all your furniture, GAS FP & open to the WEST facing backyard. Upstairs is a large bonus room which separates the primary suite from the other 2 bedrooms. Massive primary bedroom offers a luxurious ensuite, double sinks, prep area, double closets, soaker tub & a walk-in shower. 2 more bedrooms, 4 pc bath & upstairs laundry room complete the upper level. FF basement has a recreation room, 4th bedroom & another 4pc bath. Lots of storage space available! West FACING backyard, fenced, finished garage space w/ epoxy flooring & updated lighting, perfecty located close to schools, upcoming NEW REC CENTER, shopping/restaurants, easy access out of Secord to Whitemud/Stony Plain Road. VALUE
For sale
C$674,900
9432 229th St NW, Edmonton, AB T5T 7B3
4beds
2,518sqft
Single Family Residence
Built in 2017
4,143 Square Feet Lot
$-- Zestimate®
C$268/sqft
C$-- HOA
What's special
Fully finished basementCentral acGorgeous hardwood floorsLarge windowsStunning kitchenBeautiful white cabinetryQuartz counters
- 20 days |
- 59 |
- 2 |
Zillow last checked:
Listing updated:
Listed by:
Brandon M Lai,
RE/MAX Elite
Source: RAE,MLS®#: E4494988
Facts & features
Interior
Bedrooms & bathrooms
- Bedrooms: 4
- Bathrooms: 4
- Full bathrooms: 3
- 1/2 bathrooms: 1
Primary bedroom
- Level: Upper
Heating
- Forced Air-1, Natural Gas
Cooling
- Air Conditioner, Air Conditioning-Central
Appliances
- Included: Dishwasher-Built-In, Dryer, Exhaust Fan, Oven-Built-In, Microwave, Refrigerator, Gas Cooktop, Washer
Features
- Ceiling 9 ft.
- Flooring: Carpet, Ceramic Tile, Hardwood
- Basement: Full, Finished
- Fireplace features: Gas
Interior area
- Total structure area: 2,518
- Total interior livable area: 2,518 sqft
Property
Parking
- Total spaces: 2
- Parking features: Double Garage Attached
- Attached garage spaces: 2
Features
- Levels: 2 Storey,3
- Exterior features: Landscaped
- Fencing: Fenced
Lot
- Size: 4,143 Square Feet
- Features: Landscaped, Schools, Shopping Nearby
Construction
Type & style
- Home type: SingleFamily
- Property subtype: Single Family Residence
Materials
- Foundation: Concrete Perimeter
- Roof: Asphalt
Condition
- Year built: 2017
Community & HOA
Community
- Features: Ceiling 9 ft.
Location
- Region: Edmonton
Financial & listing details
- Price per square foot: C$268/sqft
- Date on market: 6/21/2026
- Ownership: Private
Brandon M Lai
Brandon M Lai
By pressing Contact Agent, you agree that the real estate professional identified above may call/text you about your search, which may involve use of automated means and pre-recorded/artificial voices. You don't need to consent as a condition of buying any property, goods, or services. Message/data rates may apply. You also agree to our Terms of Use. Zillow does not endorse any real estate professionals. We may share information about your recent and future site activity with your agent to help them understand what you're looking for in a home.
Price history
Price history is unavailable.
Public tax history
Tax history is unavailable.
Climate risks
Neighborhood: Lewis Farms
Nearby schools
GreatSchools rating
No schools nearby
We couldn't find any schools near this home.
- C$650,0003 bd3 ba2.5k sqft22933 94a Ave NW, Edmonton, AB T5T7B5For Sale

- C$685,0005 bd3 ba2.3k sqft8116 230th St NW, Edmonton, AB T5T7N7For Sale

- C$2,4503 bd2 ba1.9k sqft22904 94th Ave NW, Edmonton, AB T5T3Y2For Sale

- C$--3 bd3 ba1.4k sqft22941 94a Ave NW, Edmonton, AB T5T7B5Off Market

- C$--2 bd2 ba-- sqft9223 228th St NW #206, Edmonton, AB T5T7B2Off Market
- C$--2 bd2 ba-- sqft9223 228th St NW #102, Edmonton, AB T5T7B2Off Market
- C$--2 bd2 ba754 sqft9227 228th St NW #304, Edmonton, AB T5T7B2Off Market
- C$--2 bd2 ba697 sqft9227 228th St NW #303, Edmonton, AB T5T7B2Off Market
Similar homes
- C$634,9004 bd4 ba2.3k sqft22131 95th Ave NW, Edmonton, AB T5T 4N3For Sale
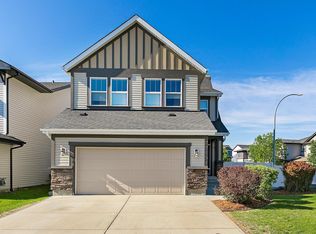 MLS ID #E4498220, Felicia A Dean, RE/MAX Excellence. RAE
 - C$659,9004 bd4 ba2k sqft9664 223rd St NW, Edmonton, AB T5T 7B7For Sale
 MLS ID #E4494225, Mina D Gayed, Real Broker. RAE
 - C$605,0005 bd4 ba1.8k sqft22910 96a Ave NW, Edmonton, AB T5T 7M7For Sale
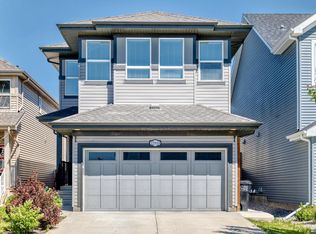 MLS ID #E4497521, Brenda L King, KIC Realty. RAE
 - C$689,9994 bd3 ba2.3k sqft22534 98a Ave NW, Edmonton, AB T5T 7R7For Sale
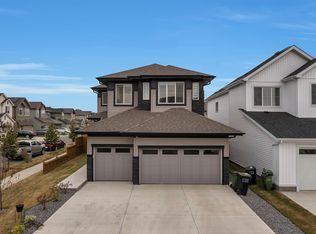 MLS ID #E4489931, . Jatinder Singh, LPT Realty. RAE
 - C$639,8004 bd3 ba1.9k sqft1057 Coopers Hawk Link NW, Edmonton, AB T5S 0M2For SaleMLS ID #E4496676, Joshua T Currie, MaxWell Challenge Realty. RAE
- C$564,9003 bd3 ba1.9k sqft22614 99a Ave NW, Edmonton, AB T5T 7P7For SaleMLS ID #E4490056, Patrick D Fields, Real Broker. RAE
- C$709,0004 bd4 ba2.4k sqft14239 138th St NW, Edmonton, AB T6V 0L7For SaleMLS ID #E4496994, Sonia Tarabay, RE/MAX Elite. RAE
- C$685,0003 bd3 ba1.9k sqft2539 208th St NW, Edmonton, AB T6M 1P4For SaleMLS ID #E4492341, Daljit Jajwan, Real Broker. RAE
- C$658,4885 bd4 ba2k sqft7341 Armour Cres SW, Edmonton, AB T6W 2S2For SaleMLS ID #E4490497, Pinder Dhindsa, Century 21 Leading. RAE
- C$664,0005 bd5 ba1.6k sqft1346 Cunningham Dr SW, Edmonton, AB T6W 0R8For SaleMLS ID #E4497701, Jayne H Bawden, MaxWell Challenge Realty. RAE
- C$699,8003 bd3 ba2.2k sqft2520 206th St NW, Edmonton, AB T6M 1P1For SaleMLS ID #E4482777, Alan H Gee, RE/MAX Elite. RAE
- C$699,8005 bd4 ba2.4k sqft3528 Claxton Cres SW, Edmonton, AB T6W 0Z6For SaleMLS ID #E4492620, Alan H Gee, RE/MAX Elite. RAE
- C$649,9004 bd3 ba2.2k sqft8825 24th Ave SW, Edmonton, AB T6X 2C9For SaleMLS ID #E4483667, Ricky Aujla, Century 21 Bravo Realty. RAE
- C$664,6004 bd4 ba2.2k sqft2263 194th St NW, Edmonton, AB T6M 1P5For SaleMLS ID #E4473800, Joe Tolvay, Exp Realty. RAE
- C$584,9003 bd3 ba1.9k sqft3898 Robins Cres NW, Edmonton, AB T5S 0M9For SaleMLS ID #E4492183, Terry A Townsend, NOW Real Estate Group. RAE
- C$749,0004 bd4 ba2.2k sqft2083 Price Lndg SW, Edmonton, AB T6W 3W1For SaleMLS ID #E4493139, Elena Pricov, RE/MAX Real Estate. RAE
- C$675,6003 bd3 ba2.2k sqft19428 25th Ave NW, Edmonton, AB T6M 1P5For SaleMLS ID #E4472854, David Lam, Exp Realty. RAE
- C$714,9004 bd3 ba2k sqft2815 188th St NW, Edmonton, AB T6M 2S2For SaleMLS ID #E4485790, Alan H Gee, RE/MAX Elite. RAE
- C$679,6003 bd3 ba2.2k sqft2728 194th St NW, Edmonton, AB T6M 3B1For SaleMLS ID #E4470968, David Lam, Exp Realty. RAE
- C$839,0003 bd4 ba2.5k sqft17436 9th Ave SW, Edmonton, AB T6W 2X4For SaleMLS ID #E4497411, Sean Lee, Royal Lepage Arteam Realty. RAE
- Alberta
- Division No. 11
- Edmonton
- T5T 7B3
- Lewis Farms
- 9432 229th St NW
Nearby cities
Nearby neighborhoods
Nearby zip codes
Other Edmonton Topics
