*MAIN FLOOR BED & FULL BATH* *WALK THROUGH SPICE KITCHEN* *SEPARATE SIDE ENTRANCE* *OPEN TO ABOVE LAYOUT* Located in Rosenthal, West Edmonton, this beautiful home offers a smart blend of comfort and modern design with a bright open-concept main floor that connects the living, dining, and kitchen areas. Large windows and upgraded finishes enhance the space, while a main floor bedroom and full bath add flexibility. The kitchen features sleek cabinetry, quality appliances, and a functional servery with side entry access. Upstairs you’ll find a spacious primary suite with a luxury ensuite and walk-in closet, plus additional bedrooms, family room, and laundry.
For sale
C$685,000
8116 230th St NW, Edmonton, AB T5T 7N7
5beds
2,313sqft
Single Family Residence
Built in 2025
3,943 Square Feet Lot
$-- Zestimate®
C$296/sqft
C$-- HOA
What's special
Main floor bedroomWalk through spice kitchenSeparate side entranceOpen to above layoutBright open-concept main floorLarge windowsUpgraded finishes
- 51 days |
- 13 |
- 0 |
Zillow last checked:
Listing updated:
Listed by:
Yad Dhillon,
Nationwide Realty Corp
Source: RAE,MLS®#: E4488664
Facts & features
Interior
Bedrooms & bathrooms
- Bedrooms: 5
- Bathrooms: 3
- Full bathrooms: 3
Primary bedroom
- Level: Upper
Family room
- Level: Main
Heating
- Forced Air-1, Natural Gas
Appliances
- Included: See Remarks
Features
- No Animal Home, No Smoking Home
- Flooring: Carpet, Vinyl Plank
- Basement: Full, Unfinished
Interior area
- Total structure area: 2,313
- Total interior livable area: 2,313 sqft
Property
Parking
- Total spaces: 2
- Parking features: Double Garage Attached
- Attached garage spaces: 2
Features
- Levels: 2 Storey,2
- Exterior features: Playground Nearby
Lot
- Size: 3,943 Square Feet
- Features: Airport Nearby, Near Golf Course, Playground Nearby, Near Public Transit, Schools, Shopping Nearby, See Remarks, Golf Nearby, Public Transportation
Construction
Type & style
- Home type: SingleFamily
- Property subtype: Single Family Residence
Materials
- Foundation: Concrete Perimeter
- Roof: Asphalt
Condition
- Year built: 2025
Community & HOA
Community
- Features: No Animal Home, No Smoking Home, See Remarks
- Security: Carbon Monoxide Detectors, Smoke Detector(s), Detectors Smoke
HOA
- Services included: See Remarks
Location
- Region: Edmonton
Financial & listing details
- Price per square foot: C$296/sqft
- Date on market: 5/20/2026
- Ownership: Private
Yad Dhillon
Yad Dhillon
By pressing Contact Agent, you agree that the real estate professional identified above may call/text you about your search, which may involve use of automated means and pre-recorded/artificial voices. You don't need to consent as a condition of buying any property, goods, or services. Message/data rates may apply. You also agree to our Terms of Use. Zillow does not endorse any real estate professionals. We may share information about your recent and future site activity with your agent to help them understand what you're looking for in a home.
Price history
Price history is unavailable.
Public tax history
Tax history is unavailable.
Climate risks
Neighborhood: Lewis Farms
Nearby schools
GreatSchools rating
No schools nearby
We couldn't find any schools near this home.
- C$650,0003 bd3 ba2.5k sqft22933 94a Ave NW, Edmonton, AB T5T7B5For Sale

- C$--3 bd3 ba1.4k sqft22941 94a Ave NW, Edmonton, AB T5T7B5Off Market

- C$674,9004 bd4 ba2.5k sqft9432 229th St NW, Edmonton, AB T5T7B3For Sale
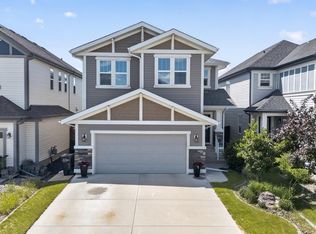
- C$2,4503 bd2 ba1.9k sqft22904 94th Ave NW, Edmonton, AB T5T3Y2For Sale

- C$539,9003 bd3 ba1.8k sqft22836 94th Ave NW, Edmonton, AB T5T3Y2For Sale
- C$--2 bd2 ba-- sqft9223 228th St NW #206, Edmonton, AB T5T7B2Off Market
- C$--2 bd2 ba-- sqft9223 228th St NW #102, Edmonton, AB T5T7B2Off Market
- C$--2 bd2 ba754 sqft9227 228th St NW #304, Edmonton, AB T5T7B2Off Market
Similar homes
- C$800,0004 bd4 ba2.1k sqft9383 226th St NW, Edmonton, AB T5T 7T2For Sale
 MLS ID #E4496732, Zane Beddow, Exp Realty. RAE
 - C$649,0005 bd3 ba2.2k sqft22807 80th Ave NW, Edmonton, AB T5T 7S8For Sale
 MLS ID #E4487514, Yad Dhillon, Nationwide Realty Corp. RAE
 - C$650,0004 bd4 ba2k sqft22740 82nd Ave NW, Edmonton, AB T5T 0C1For Sale
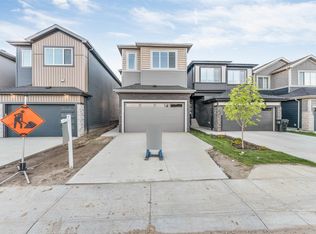 MLS ID #E4492406, Yad Dhillon, Nationwide Realty Corp. RAE
 - C$699,9007 bd4 ba2.1k sqft22815 80th Ave NW, Edmonton, AB T5T 7S8For Sale
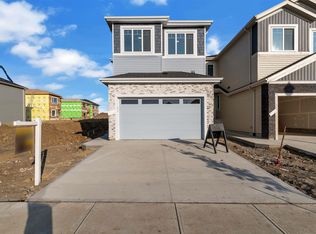 MLS ID #E4495449, Yad Dhillon, Nationwide Realty Corp. RAE
 - C$725,0006 bd4 ba2k sqft19066 20a Ave NW, Edmonton, AB T6M 3A8For SaleMLS ID #E4498077, Rahim Hemraj, MaxWell Polaris. RAE
- C$632,9004 bd4 ba1.8k sqft1972 210th St NW, Edmonton, AB T6M 2M7For SaleMLS ID #E4497989, Prince Gill, MaxWell Polaris. RAE
- C$624,9005 bd3 ba2.1k sqft1405 Osprey Crst, Edmonton, AB T5M 0M2For SaleMLS ID #E4492049, Mason Salame, REMAX River City. RAE
- C$649,9004 bd3 ba2k sqft239 Kinglet Blvd NW, Edmonton, AB T5S 0S4For SaleMLS ID #E4482963, Karanveer Dhaliwal, Exp Realty. RAE
- C$749,9004 bd4 ba2.2k sqft3189 Granville Dr NW, Edmonton, AB T5T 4V3For SaleMLS ID #E4488906, Yad Dhillon, Nationwide Realty Corp. RAE
- C$769,0003 bd3 ba2.1k sqft1061 Goldfinch Way NW, Edmonton, AB T5S 0R2For SaleMLS ID #E4496177, Inder Pabla, Sterling Real Estate. RAE
- C$624,9005 bd3 ba2.1k sqft1407 Osprey Crst, Edmonton, AB T5M 0M2For SaleMLS ID #E4480458, Mason Salame, REMAX River City. RAE
- C$544,5004 bd3 ba1.7k sqft22932 80th Ave NW, Edmonton, AB T5T 7S8For SaleMLS ID #E4483142, Yad Dhillon, Nationwide Realty Corp. RAE
- C$669,0006 bd4 ba2k sqft5741 Kootook Way SW, Edmonton, AB T6W 4V9For SaleMLS ID #E4480818, Nicole U McLennon, MaxWell Polaris. RAE
- C$699,9994 bd3 ba2.6k sqft27 Trill Point, Spruce Grove, AB T7X 4E2For SaleMLS ID #E4485118, . Sukhvir Singh, Exp Realty. RAE
- C$820,9004 bd4 ba2.3k sqft9231 Gilbert Cres, Edmonton, AB T5T 7Z2For SaleMLS ID #E4488894, Yad Dhillon, Nationwide Realty Corp. RAE
- C$659,9904 bd3 ba2.5k sqft13 Trill Point, Spruce Grove, AB T7X 0Z4For SaleMLS ID #E4477198, Geetay Sandhu, RE/MAX Excellence. RAE
- C$699,9984 bd3 ba2.4k sqft30 Tilia Pl, Spruce Grove, AB T7X 0Z3For SaleMLS ID #E4485351, Mohit Dhunna, Exp Realty. RAE
- C$719,9005 bd4 ba1.9k sqft11036 128th St NW, Edmonton, AB T5M 0W6For SaleMLS ID #E4485755, Bharat B Agnihotri, MaxWell Polaris. RAE
- C$714,5005 bd3 ba2.3k sqft7023 177th Ave NW, Edmonton, AB T5Z 0V9For SaleMLS ID #E4495445, Yad Dhillon, Nationwide Realty Corp. RAE
- C$699,9994 bd3 ba2.3k sqft211 Paterson Line, Edmonton, AB T6W 5V3For SaleMLS ID #E4476757, Ricky Aujla, Century 21 Bravo Realty. RAE
- Alberta
- Division No. 11
- Edmonton
- T5T 7N7
- Lewis Farms
- 8116 230th St NW
Nearby cities
Nearby neighborhoods
Nearby zip codes
Other Edmonton Topics
