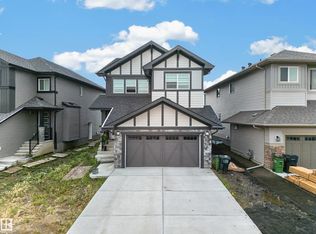
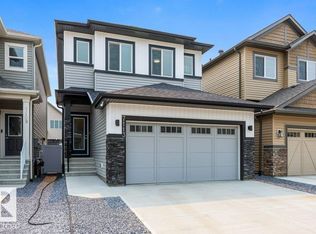
**5 BEDROOMS**3 FULL BATHROOMS**OPEN TO ABOVE**SPICE KITCHEN**BUILT-IN WINE BAR**SIDE ENTRANCE**LUXURY VINYL PLANK** Welcome to this stunning family home designed to impress at every turn! Offering 5 bedrooms and 3 full bathrooms, this spacious residence features 9-ft ceilings and a breathtaking open-to-above great room filled with natural light. The chef-inspired kitchen showcases quartz countertops, a large island, professionally curated cabinetry, and a convenient walkthrough spice kitchen with ample storage. Entertain in style with the built-in wine bar, perfect for hosting family and friends. Upstairs, you'll find a generous bonus room and 4 spacious bedrooms, providing plenty of room for the entire family. The luxurious primary suite boasts a spa-like ensuite with double sinks, a jacuzzi tub, and a walk-in closet. Complete with a double attached garage and a desirable side entrance, this exceptional home combines elegance, comfort, and functionality.
For sale
C$699,900
7023 177th Ave NW, Edmonton, AB T5Z 0V9
5beds
2,314sqft
Single Family Residence
Built in 2025
4,152 Square Feet Lot
$-- Zestimate®
C$302/sqft
C$-- HOA
What's special
Chef-inspired kitchenQuartz countertopsLarge islandProfessionally curated cabinetryGenerous bonus roomLuxurious primary suiteJacuzzi tub
- 7 days
- 7
- 0
Zillow last checked:
Listing updated:
Listed by:
Yad Dhillon,
LPT Realty
Source: RAE,MLS®#: E4505672
Facts & features
Interior
Bedrooms & bathrooms
- Bedrooms: 5
- Bathrooms: 3
- Full bathrooms: 3
Primary bedroom
- Level: Upper
Heating
- Forced Air-1, Natural Gas
Appliances
- Included: Appliances Negotiable
Features
- Ceiling 9 ft., No Animal Home, No Smoking Home
- Flooring: Carpet, Vinyl Plank
- Basement: Full, Unfinished, 9 ft. Basement Ceiling, 9 ft. Basement Ceiling
Interior area
- Total structure area: 2,314
- Total interior livable area: 2,314 sqft
Property
Parking
- Total spaces: 2
- Parking features: Double Garage Attached
- Attached garage spaces: 2
Features
- Levels: 2 Storey,2
- Exterior features: Playground Nearby
Lot
- Size: 4,152 Square Feet
- Features: Near Golf Course, Playground Nearby, Near Public Transit, Schools, Shopping Nearby, See Remarks, Golf Nearby, Public Transportation
Construction
Type & style
- Home type: SingleFamily
- Property subtype: Single Family Residence
Materials
- Foundation: Concrete Perimeter
- Roof: Asphalt
Condition
- Year built: 2025
Community & HOA
Community
- Features: Ceiling 9 ft., No Animal Home, No Smoking Home, See Remarks
- Security: Smoke Detector(s), Detectors Smoke
Location
- Region: Edmonton
Financial & listing details
- Price per square foot: C$302/sqft
- Date on market: 8/26/2026
- Ownership: Private
Price history
Price history is unavailable.
Public tax history
Tax history is unavailable.
Climate risks
Neighborhood: Lake District
Nearby schools
GreatSchools rating
No schools nearby
We couldn't find any schools near this home.


Similar homes
- C$699,9004 bd3 ba2.2k sqft7156 177th Ave NW, Edmonton, AB T5Z 0V9For Sale
 MLS ID #E4505677, Yad Dhillon, LPT Realty. RAE
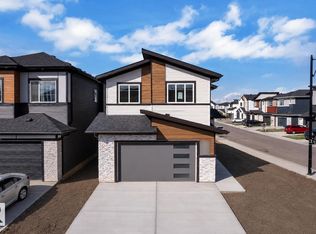
 - C$739,0005 bd4 ba2.2k sqft6804 173rd Ave NW, Edmonton, AB T5Z 0W4For Sale
 MLS ID #E4505653, Aditya Batra, MaxWell Polaris. RAE
 - C$629,9973 bd3 ba2.1k sqft7247 182nd Ave NW, Edmonton, AB T5Z 0V6For Sale
 MLS ID #E4506624, Wally Karout, Royal Lepage Arteam Realty. RAE
 - C$750,0004 bd4 ba2.7k sqft6404 176th Ave NW, Edmonton, AB T5Y 4A9For Sale
 MLS ID #E4501282, Keith A Faria, REMAX River City. RAE
