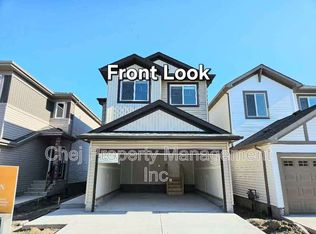
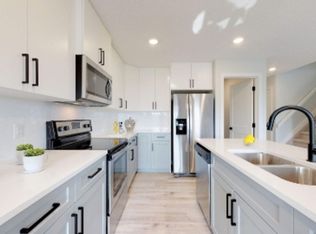
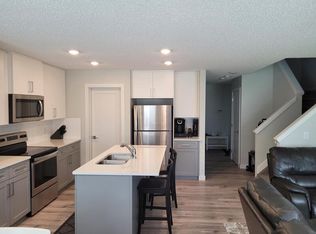
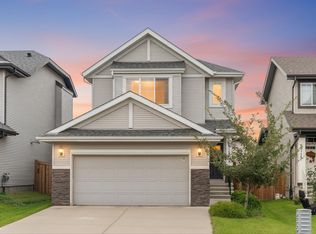
This stunning 4 bed, 4 bath luxurious home offers 2,700 sq ft of beautifully designed living space. The open floor plan flows effortlessly from the showstopping island kitchen — complete with granite countertops, stainless steel appliances, and walk-through pantry — to the inviting living room with gas fireplace. A main floor office adds flexibility for work or study. Upstairs features three bedrooms including a massive primary suite with custom walk-in closet, 5-piece ensuite, and walk-in shower, plus a bonus room, additional 4 piece bathroom and top floor laundry. The fully finished basement offers a 4th bedroom, family room, home gym, and 3-piece bathroom. Outside, enjoy a gorgeous deck, fully landscaped yard, and central A/C for year-round comfort. This home has been meticulously cared for, and is in MINT condition!
For sale
C$750,000
6404 176th Ave NW, Edmonton, AB T5Y 4A9
4beds
2,708sqft
Single Family Residence
Built in 2021
-- sqft lot
$-- Zestimate®
C$277/sqft
C$-- HOA
What's special
Open floor planShowstopping island kitchenGranite countertopsStainless steel appliancesWalk-through pantryGas fireplaceMain floor office
- 35 days
- 17
- 1
Zillow last checked:
Listing updated:
Listed by:
Keith A Faria,
REMAX River City,
Mike Sheret,
REMAX River City
Source: RAE,MLS®#: E4501282
Facts & features
Interior
Bedrooms & bathrooms
- Bedrooms: 4
- Bathrooms: 4
- Full bathrooms: 3
- 1/2 bathrooms: 1
Primary bedroom
- Level: Upper
Family room
- Level: Upper
- Area: 216.46
- Dimensions: 15.8 x 13.7
Heating
- Forced Air-1, Natural Gas
Cooling
- Air Conditioner
Appliances
- Included: Dishwasher-Built-In, Dryer, Refrigerator, Gas Stove, Washer
Features
- Ceiling 10 ft., Ceiling 9 ft., Closet Organizers, No Animal Home, No Smoking Home
- Flooring: Carpet, Ceramic Tile, Laminate Flooring
- Windows: Window Coverings
- Basement: Full, Finished
- Fireplace features: Gas
Interior area
- Total structure area: 2,708
- Total interior livable area: 2,708 sqft
Video & virtual tour
Property
Parking
- Total spaces: 2
- Parking features: Double Garage Attached, Garage Control, Garage Opener
- Attached garage spaces: 2
Features
- Levels: 2 Storey,3
- Patio & porch: Deck
- Exterior features: Landscaped, Playground Nearby
- Pool features: Community, Public Swimming Pool
- Fencing: Fenced
Lot
- Features: Near Golf Course, Landscaped, Playground Nearby, Near Public Transit, Schools, Shopping Nearby, Golf Nearby, Public Transportation
Construction
Type & style
- Home type: SingleFamily
- Property subtype: Single Family Residence
Materials
- Foundation: Concrete Perimeter
- Roof: Asphalt
Condition
- Year built: 2021
Community & HOA
Community
- Features: Ceiling 10 ft., Ceiling 9 ft., Closet Organizers, Deck, No Animal Home, No Smoking Home
Location
- Region: Edmonton
Financial & listing details
- Price per square foot: C$277/sqft
- Date on market: 7/29/2026
- Ownership: Private
Price history
Price history is unavailable.
Public tax history
Tax history is unavailable.
Climate risks
Neighborhood: Pilot Sounds
Nearby schools
GreatSchools rating
No schools nearby
We couldn't find any schools near this home.

Similar homes
- C$769,9005 bd3 ba2.3k sqft4621 170a Ave NW, Edmonton, AB T5Y 4C9For Sale
 MLS ID #E4501946, Eric Clark, MaxWell Progressive. RAE
 - C$739,9007 bd4 ba2.5k sqft7011 177th Ave NW, Edmonton, AB T5Z 0V9For Sale
 MLS ID #E4505256, Yad Dhillon, LPT Realty. RAE
 - C$739,0006 bd4 ba2.2k sqft12383 176th Ave NW, Edmonton, AB T5X 0L3For Sale
 MLS ID #E4502081, Zak B Mimouni, Exp Realty. RAE
 - C$599,9003 bd3 ba2.1k sqft6116 175th Ave NW, Edmonton, AB T5Y 3N7For Sale
 MLS ID #E4502688, Jordan C Seitz, Real Broker. RAE
