This beautiful home offers a stunning view backing onto green space. It features a fully finished in-law basement with a separate entrance and is located within walking distance of an elementary school. The home includes seven bedrooms in total — 2 bedrooms in law basement plus 5 bedrooms upstairs — along with four full bathrooms. The main floor boasts a modern kitchen and a spacious living room, perfect for entertaining or family gatherings. Conveniently situated close to all amenities and with easy access to Anthony Henday Drive, this home combines comfort, functionality, and an excellent location.
For sale
C$639,999
17203 64th St NW, Edmonton, AB T5Y 3T6
7beds
2,055sqft
Single Family Residence
Built in 2021
-- sqft lot
$-- Zestimate®
C$311/sqft
C$-- HOA
What's special
Seven bedrooms in totalModern kitchen
- 143 days
- 19
- 1
Zillow last checked:
Listing updated:
Listed by:
Jagdeep Jawanda,
Exp Realty,
. Sukhvir Singh,
Exp Realty
Source: RAE,MLS®#: E4481593
Facts & features
Interior
Bedrooms & bathrooms
- Bedrooms: 7
- Bathrooms: 4
- Full bathrooms: 4
Primary bedroom
- Level: Upper
Heating
- Forced Air-1, Natural Gas
Appliances
- Included: Dishwasher-Built-In, Exhaust Fan, Oven-Built-In, Gas Cooktop, Electric Stove, Second Dryer, Second Refrigerator, Second Washer, Second Microwave Hood Fan
Features
- No Animal Home, No Smoking Home
- Flooring: Carpet, Ceramic Tile, Vinyl Plank
- Windows: Window Coverings
- Basement: Full, Finished
- Fireplace features: Electric
Interior area
- Total structure area: 2,055
- Total interior livable area: 2,055 sqft
Property
Parking
- Total spaces: 2
- Parking features: Double Garage Attached
- Attached garage spaces: 2
Features
- Levels: 2 Storey,3
- Exterior features: Playground Nearby
Lot
- Features: Playground Nearby, Near Public Transit, Schools, Shopping Nearby, Public Transportation
Construction
Type & style
- Home type: SingleFamily
- Property subtype: Single Family Residence
Materials
- Foundation: Concrete Perimeter
- Roof: Asphalt
Condition
- Year built: 2021
Community & HOA
Community
- Features: No Animal Home, No Smoking Home
- Security: Smoke Detector(s), Detectors Smoke
Location
- Region: Edmonton
Financial & listing details
- Price per square foot: C$311/sqft
- Date on market: 4/10/2026
- Ownership: Private
Price history
Price history is unavailable.
Public tax history
Tax history is unavailable.
Climate risks
Neighborhood: Pilot Sounds
Nearby schools
GreatSchools rating
No schools nearby
We couldn't find any schools near this home.
- C$564,9003 bd3 ba1.9k sqft17132 64th St NW, Edmonton, AB T5Y3T6For Sale

- C$439,9003 bd3 ba1.6k sqft555 172nd Ave NE, Edmonton, AB T5Y3R1New Construction
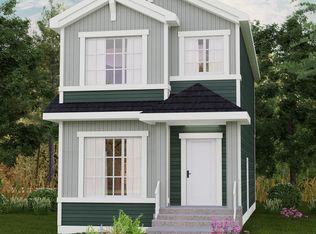
- C$439,9003 bd3 ba1.5k sqft551 172nd Ave NE, Edmonton, AB T5Y3R1New Construction
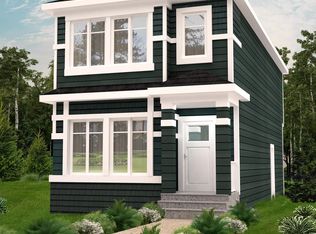
- C$349,9002 bd3 ba1.3k sqft626 172nd Ave NE, Edmonton, AB T5Y3R1New Construction

Similar homes
- C$649,9005 bd4 ba1.7k sqft2585 Pegasus Blvd NW, Edmonton, AB T5E 6R1For Sale
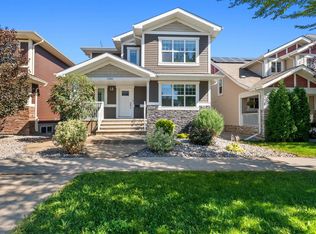 MLS ID #E4505708, Eyad Seifeldin, Rimrock Real Estate. RAE
 - C$559,0006 bd4 ba1.6k sqft6075 180th Ave NW, Edmonton, AB T5Y 3X1For Sale
 MLS ID #E4502235, Dalbir Dhindsa, MaxWell Polaris. RAE
 - C$659,0005 bd4 ba2.2k sqft4615 175th Ave NW, Edmonton, AB T5Y 4A1For Sale
 MLS ID #E4495563, Sam H Shah, RE/MAX Excellence. RAE
 - C$719,5006 bd4 ba2.4k sqft17072 45th St NW, Edmonton, AB T5Y 3B1For Sale
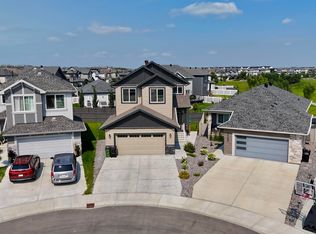 MLS ID #E4503470, Harman Kaila, Venus Realty. RAE
