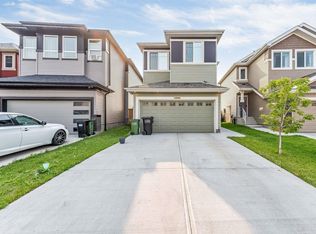
Welcome to this well-maintained single-family detached home in the desirable McConachie community. This home features a double attached garage, a bright open-concept layout, an upgraded kitchen with stainless steel appliances, and a cozy fireplace. The main floor offers a BEDROOM and a FULL BATHROOM, ideal for guests or family. Upstairs you’ll find three spacious bedrooms and two full bathrooms, including a generous primary suite. The fully finished basement includes a separate SIDE ENTRANCE, two additional bedrooms, a full bathroom, and a SECOND KITCHEN. Conveniently located close to schools, parks, shopping, and all essential amenties
For sale
C$559,000
6075 180th Ave NW, Edmonton, AB T5Y 3X1
6beds
1,657sqft
Single Family Residence
Built in 2020
3,278 Square Feet Lot
$-- Zestimate®
C$337/sqft
C$-- HOA
What's special
Double attached garageBright open-concept layoutCozy fireplaceGenerous primary suiteFully finished basementSeparate side entrance
- 3 days |
- 8 |
- 0 |
Zillow last checked:
Listing updated:
Listed by:
Dalbir Dhindsa,
MaxWell Polaris,
Huninder S Mann,
MaxWell Polaris
Source: RAE,MLS®#: E4502235
Facts & features
Interior
Bedrooms & bathrooms
- Bedrooms: 6
- Bathrooms: 4
- Full bathrooms: 4
Primary bedroom
- Level: Upper
Heating
- Forced Air-1, Natural Gas
Appliances
- Included: Dishwasher-Built-In, Dryer, Washer, Second Refrigerator, Second Stove
Features
- Ceiling 9 ft., No Animal Home, No Smoking Home
- Flooring: Carpet, Vinyl Plank
- Basement: Full, Finished, 9 ft. Basement Ceiling, 9 ft. Basement Ceiling
- Fireplace features: Electric
Interior area
- Total structure area: 1,657
- Total interior livable area: 1,657 sqft
Video & virtual tour
Property
Parking
- Total spaces: 2
- Parking features: Double Garage Detached, Garage Control, Garage Opener
- Garage spaces: 2
Features
- Levels: 2 Storey,3
- Patio & porch: Deck
- Exterior features: Landscaped
- Fencing: Fenced
Lot
- Size: 3,278 Square Feet
- Features: Landscaped, Near Public Transit, Schools, Shopping Nearby, Public Transportation
Construction
Type & style
- Home type: SingleFamily
- Property subtype: Single Family Residence
Materials
- Foundation: Concrete Perimeter
- Roof: Asphalt
Condition
- Year built: 2020
Community & HOA
Community
- Features: Ceiling 9 ft., Deck, No Animal Home, No Smoking Home, Smart/Program. Thermostat
- Security: Carbon Monoxide Detectors
Location
- Region: Edmonton
Financial & listing details
- Price per square foot: C$337/sqft
- Date on market: 8/5/2026
- Ownership: Private
D
Dalbir Dhindsa
By pressing Contact Agent, you agree that the real estate professional identified above may call/text you about your search, which may involve use of automated means and pre-recorded/artificial voices. You don't need to consent as a condition of buying any property, goods, or services. Message/data rates may apply. You also agree to our Terms of Use. Zillow does not endorse any real estate professionals. We may share information about your recent and future site activity with your agent to help them understand what you're looking for in a home.
Price history
Price history is unavailable.
Public tax history
Tax history is unavailable.
Climate risks
Neighborhood: Pilot Sounds
Nearby schools
GreatSchools rating
No schools nearby
We couldn't find any schools near this home.
- C$619,0004 bd4 ba1.7k sqft6099 180th Ave NW, Edmonton, AB T5Y3X1For Sale

- C$519,9993 bd3 ba1.4k sqft17924 61st St NW, Edmonton, AB T5Y3X1For Sale
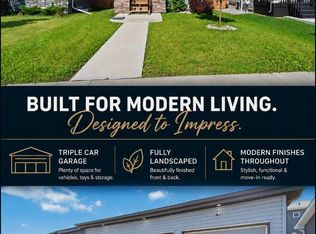
- C$528,0004 bd4 ba1.6k sqft17907 62nd St NW, Edmonton, AB T5Y3Z4For Sale
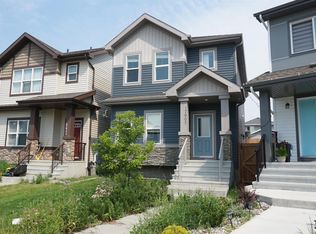
- C$489,0004 bd3 ba1.6k sqft17928 62nd St NW, Edmonton, AB T5Y3Z4For Sale
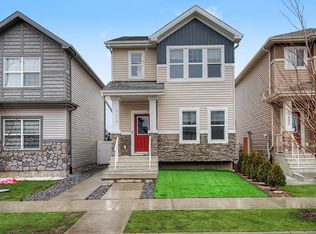
- C$469,9803 bd3 ba1.4k sqft17916 62nd St NW, Edmonton, AB T5Y3Z4For Sale
- C$--1 bd1 ba591 sqft17940 62nd St NW #BASEMENT, Edmonton, AB T5Y4A6Off Market
- C$--1 bd1 ba-- sqft17931 60th St NW #BASEMENT, Edmonton, AB T5Y3W9Off Market
- C$--3 bd3 ba2k sqft17931 60th St NW, Edmonton, AB T5Y3W9Off Market
Similar homes
- C$529,9003 bd3 ba1.8k sqft933 McConachie Blvd NW, Edmonton, AB T5Y 3V4For Sale
 MLS ID #E4502694, Lakhvir Sidhu, MaxWell Polaris. RAE
 - C$520,0004 bd4 ba1.5k sqft17724 58th St NW, Edmonton, AB T5Y 3W8For Sale
 MLS ID #E4498483, Rocky Rajewal, MaxWell Polaris. RAE
 - C$430,0003 bd3 ba1.3k sqft17107 38th St NW, Edmonton, AB T5Y 3R8For Sale
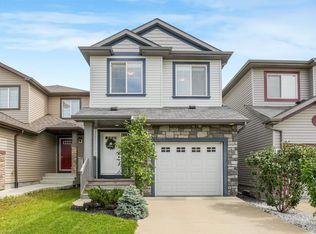 MLS ID #E4502698, Tina K Fournier, RE/MAX Real Estate. RAE
 - C$579,0003 bd3 ba1.6k sqft17636 49th St NW, Edmonton, AB T5Y 3Y1For Sale
 MLS ID #E4501118, Shak Yakub, MaxWell Polaris. RAE
 - C$549,9005 bd3 ba1k sqft6404 88th Ave NW, Edmonton, AB T6B 0M2For SaleMLS ID #E4502467, Prince Gill, MaxWell Polaris. RAE
- C$514,9004 bd4 ba1.3k sqft17171 38th St NW, Edmonton, AB T5Y 3R7For SaleMLS ID #E4496115, Daniel J Smith, Exp Realty. RAE
- C$549,9005 bd4 ba1.8k sqft9217 150th St NW, Edmonton, AB T5R 1G4For SaleMLS ID #E4502593, Jaclyn N Horne, MaxWell Progressive. RAE
- C$549,9005 bd4 ba1.9k sqft9215 150th St NW, Edmonton, AB T5R 1G4For SaleMLS ID #E4502589, Jaclyn N Horne, MaxWell Progressive. RAE
- C$500,0005 bd3 ba1.1k sqft9530 174th Ave NW, Edmonton, AB T5Z 2B3For SaleMLS ID #E4500774, Vincenzo C Fiacco, RE/MAX Excellence. RAE
- C$564,9984 bd4 ba2k sqft6156 11th Ave SW, Edmonton, AB T6X 0M4For SaleMLS ID #E4502334, Mohit Dhunna, Exp Realty. RAE
- C$678,0006 bd5 ba2.2k sqft17215 60th St NW, Edmonton, AB T5Y 3W3For SaleMLS ID #E4478551, Niyi Bello, Zenith Asset Managment Group. RAE
- C$479,0003 bd3 ba1.5k sqft17513 65th St NW, Edmonton, AB T5Y 4A7For SaleMLS ID #E4500592, Dalbir Dhindsa, MaxWell Polaris. RAE
- C$475,0003 bd3 ba1.4k sqft227 Cy Becker Blvd NW, Edmonton, AB T5Y 3R8For SaleMLS ID #E4498421, Amritpal Saul, RE/MAX Real Estate. RAE
- C$539,0003 bd3 ba1.8k sqft1607 202nd St NW, Edmonton, AB T6M 1K6For SaleMLS ID #E4502154, Mark B Wilbert, CIR Realty. RAE
- C$549,9005 bd4 ba1.7k sqftNo Name, Edmonton, AB T5M 0B7For SaleMLS ID #E4500415, Clare Packer, RE/MAX Excellence. RAE
- C$481,6003 bd3 ba1.6k sqft6226 175a Ave NW, Edmonton, AB T5Y 0T6For SaleMLS ID #E4473705, David Lam, Exp Realty. RAE
- C$561,6003 bd3 ba1.8k sqft8724 183rd Ave NW, Edmonton, AB T5Z 0S8For SaleMLS ID #E4476639, Joe Tolvay, Exp Realty. RAE
- C$548,6003 bd3 ba1.7k sqft8608 183rd Ave NW, Edmonton, AB T5Z 0S8For SaleMLS ID #E4487867, David Lam, Exp Realty. RAE
- C$545,0004 bd4 ba1.8k sqft4620 Alwood Way SW, Edmonton, AB T6W 3A4For SaleMLS ID #E4501405, Sumit Nagpal, Sterling Real Estate. RAE
- C$539,0004 bd4 ba1.5k sqft8823 Carson Way SW, Edmonton, AB T6W 5B8For SaleMLS ID #E4502706, Jennifer Wong, KIC Realty. RAE
