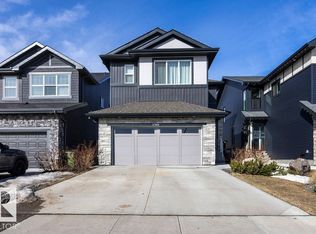
LEGAL BASEMENT | SECOND KITCHEN | TRIPLE GARAGE| AC | Welcome to this beautifully maintained CUSTOM CORNER-LOT home offering space, functionality, and excellent income potential. Step inside to soaring 11-ft ceilings in the living room, leading to a raised kitchen and dining area with 9-ft ceilings, tiled flooring, a convenient 2-piece bath, and a separate entrance to the basement. Upstairs features 3 spacious bedrooms, 2 full bathrooms, and convenient upper-floor laundry. The fully legal 1-bedroom basement suite boasts 11-ft ceilings, a full kitchen, full bath, separate laundry, and a private entrance - ideal as a mortgage helper or for extended family. Outside, enjoy a huge fenced backyard, oversized front and rear decks, and a HEATED TRIPLE DETACHED GARAGE with an Extended pad offering a total of 7 PARKING SPOTS! Previously approved as a day home, this versatile property offers endless possibilities for families, investors, or home-based business owners. Disclaimer - Some photos are virtually staged.
For sale
C$619,000
6099 180th Ave NW, Edmonton, AB T5Y 3X1
4beds
1,732sqft
Single Family Residence
Built in 2020
5,295 Square Feet Lot
$-- Zestimate®
C$357/sqft
C$-- HOA
What's special
Custom corner-lot homeTiled flooringConvenient upper-floor laundryHuge fenced backyardHeated triple detached garage
- 21 hours |
- 20 |
- 0 |
Zillow last checked:
Listing updated:
Listed by:
Kirat Bawa,
MaxWell Polaris,
Romi Sarna,
MaxWell Polaris
Source: RAE,MLS®#: E4500453
Facts & features
Interior
Bedrooms & bathrooms
- Bedrooms: 4
- Bathrooms: 4
- Full bathrooms: 3
- 1/2 bathrooms: 1
Primary bedroom
- Level: Upper
Heating
- Forced Air-2, Natural Gas
Cooling
- Air Conditioner
Appliances
- Included: Dishwasher-Built-In, Exhaust Fan, Microwave Hood Fan, Oven-Built-In, Electric Stove, Gas Stove, Second Dryer, Second Refrigerator, Second Washer
Features
- Flooring: Carpet, Ceramic Tile, Vinyl Plank
- Basement: Full, Finished
- Fireplace features: Electric
Interior area
- Total structure area: 1,732
- Total interior livable area: 1,732 sqft
Property
Parking
- Total spaces: 3
- Parking features: Triple Garage Detached
- Garage spaces: 3
Features
- Levels: 2 Storey,3
- Patio & porch: Deck
- Exterior features: Playground Nearby
- Fencing: Fenced
Lot
- Size: 5,295 Square Feet
- Features: Corner Lot, Playground Nearby
Construction
Type & style
- Home type: SingleFamily
- Property subtype: Single Family Residence
Materials
- Foundation: Concrete Perimeter
- Roof: Asphalt
Condition
- Year built: 2020
Community & HOA
Community
- Features: Deck
- Security: Security System
Location
- Region: Edmonton
Financial & listing details
- Price per square foot: C$357/sqft
- Date on market: 7/24/2026
- Ownership: Private,Dower
Kirat Bawa
Kirat Bawa
By pressing Contact Agent, you agree that the real estate professional identified above may call/text you about your search, which may involve use of automated means and pre-recorded/artificial voices. You don't need to consent as a condition of buying any property, goods, or services. Message/data rates may apply. You also agree to our Terms of Use. Zillow does not endorse any real estate professionals. We may share information about your recent and future site activity with your agent to help them understand what you're looking for in a home.
Price history
Price history is unavailable.
Public tax history
Tax history is unavailable.
Climate risks
Neighborhood: Pilot Sounds
Nearby schools
GreatSchools rating
No schools nearby
We couldn't find any schools near this home.
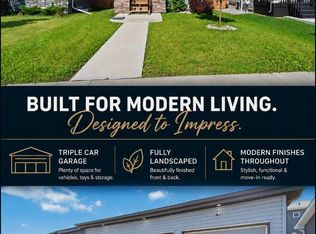
- C$519,9993 bd3 ba1.4k sqft17924 61st St NW, Edmonton, AB T5Y3X1For Sale
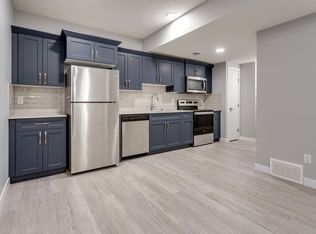
- C$--1 bd1 ba591 sqft17940 62nd St NW #BASEMENT, Edmonton, AB T5Y4A6Off Market
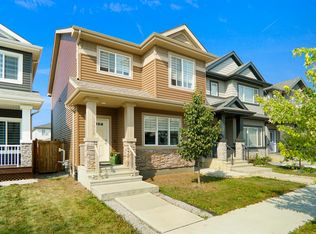
- C$479,9803 bd3 ba1.4k sqft17916 62nd St NW, Edmonton, AB T5Y3Z4For Sale
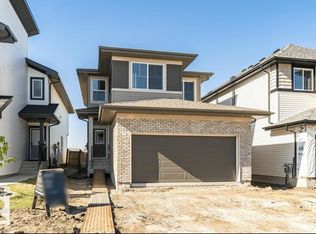
- C$599,9003 bd3 ba1.9k sqft6271 180th Ave NW, Edmonton, AB T5Y3W9For Sale
- C$569,9003 bd3 ba1.8k sqft6276 180th Ave NW, Edmonton, AB T5Y4A6For Sale
- C$--1 bd1 ba-- sqft17931 60th St NW #BASEMENT, Edmonton, AB T5Y3W9Off Market
- C$--3 bd3 ba2k sqft17931 60th St NW, Edmonton, AB T5Y3W9Off Market
- C$619,9004 bd3 ba2k sqft6275 180th Ave NW, Edmonton, AB T5Y3W9For Sale
Similar homes
- C$649,9005 bd4 ba1.9k sqft17820 70th St NW, Edmonton, AB T5Z 0T3For Sale
 MLS ID #E4500177, Sarah Keats, REMAX River City. RAE
 - C$569,9003 bd3 ba1.9k sqft17132 64th St NW, Edmonton, AB T5Y 3T6For Sale
 MLS ID #E4500479, Jacquie C Smith, 2% Realty Pro. RAE
 - C$519,9993 bd3 ba1.4k sqft17924 61st St NW, Edmonton, AB T5Y 3X1For SaleMLS ID #E4498764, Stefan Radovanovic, MaxWell Polaris. RAE
- C$479,5553 bd3 ba1.6k sqft6454 177a Ave NW, Edmonton, AB T5Y 3X2For Sale
 MLS ID #E4500462, Mashal Vazir Muhammad, Exp Realty. RAE
 - C$629,0004 bd3 ba2.3k sqft5876 168th Ave NW, Edmonton, AB T5Y 0N3For SaleMLS ID #E4499187, Gang Li, MaxWell Polaris. RAE
- C$527,8004 bd4 ba1.5k sqft17724 58th St NW, Edmonton, AB T5Y 3W8For SaleMLS ID #E4498483, Rocky Rajewal, MaxWell Polaris. RAE
- C$524,8003 bd3 ba1.6k sqft17359 49th St NW, Edmonton, AB T5Y 3W1For SaleMLS ID #E4499816, Mariola Walter, Homes & Gardens Real Estate Limited. RAE
- C$574,9004 bd4 ba2k sqft17562 63a St NW, Edmonton, AB T5Y 4E6For SaleMLS ID #E4493033, John P Carle, Homes & Gardens Real Estate Limited. RAE
- C$549,9004 bd4 ba1.6k sqft17733 64a St NW, Edmonton, AB T5Y 3X4For SaleMLS ID #E4493387, Teo Burtic, RE/MAX Excellence. RAE
- C$579,5003 bd3 ba2.1k sqft6957 176a Ave NW, Edmonton, AB T5Y 0V1For SaleMLS ID #E4500284, Matthew G Harrison, MaxWell Challenge Realty. RAE
- C$539,9004 bd4 ba1.5k sqft6437 177a Ave NW, Edmonton, AB T5Y 3X4For SaleMLS ID #E4487347, Tracie A Sarumowa, Exp Realty. RAE
- C$475,0004 bd3 ba1.4k sqft17707 59th St NW, Edmonton, AB T5Y 0W8For SaleMLS ID #E4499482, Tejas Joshi, Sterling Real Estate. RAE
- C$619,9004 bd3 ba2k sqft6275 180th Ave NW, Edmonton, AB T5Y 3W9For SaleMLS ID #E4491197, Shelby Botto, RE/MAX Professionals. RAE
- C$490,0004 bd4 ba1.7k sqft17609 65th St NW, Edmonton, AB T5Y 4A7For SaleMLS ID #E4499054, Debbie Seegmiller, RE/MAX Excellence. RAE
- C$580,0004 bd4 ba2k sqft16720 61st St NW, Edmonton, AB T5Y 0W6For SaleMLS ID #E4494993, Jagroop Kahlon, Spalk Real Estate. RAE
- C$524,9994 bd4 ba1.6k sqft17721 64a St NW, Edmonton, AB T5Y 3X4For SaleMLS ID #E4497307, Rocky S Pagalan, Front Door Real Estate. RAE
- C$569,9003 bd3 ba1.8k sqft6276 180th Ave NW, Edmonton, AB T5Y 4A6For SaleMLS ID #E4499753, Tony C Osarenkhoe, Exp Realty. RAE
- C$479,0003 bd3 ba1.5k sqft17513 65th St NW, Edmonton, AB T5Y 4A7For SaleMLS ID #E4500592, Dalbir Dhindsa, MaxWell Polaris. RAE
- C$579,9004 bd4 ba1.7k sqft17764 73rd St NW, Edmonton, AB T5Z 0V8For SaleMLS ID #E4489386, Michelle A Plach, HonestDoor Inc. RAE
- C$675,0004 bd4 ba2.4k sqft17523 56th St NW, Edmonton, AB T5Y 0T6For SaleMLS ID #E4491508, Jeff Miller, Method Realty. RAE
