Welcome to this exquisitely upgraded SMART home, where style, comfort & technology come together seamlessly! Every room has been thoughtfully updated, from the upgraded lighting throughout to the sleek black S/S appliances & beautifully renovated bathrooms. The stunning primary suite features custom closet organizers & modern barn doors, while the upgraded upstairs laundry area adds everyday convenience. Upstairs also features 2 add'l bedrooms & a full main bath. The fully finished basement with separate entrance offers incredible flexibility with a spacious rec room, 4th bed & full bath—perfect for guests or future suite potential. Enjoy tons of storage, hot water on demand, a recently cleaned furnace (Nov 2025) & a radon mitigation system for added peace of mind. Outside, you’ll find a deck, patio & insulated double detached garage with a 20 x 8 insulated attic storage space. Smart features include app-controlled lighting, thermostat, entry & smart appliances. This move-in-ready home truly has it all!
For sale
C$539,900
6437 177a Ave NW, Edmonton, AB T5Y 3X4
4beds
1,584sqft
Single Family Residence
Built in 2021
2,899 Square Feet Lot
$-- Zestimate®
C$341/sqft
C$-- HOA
What's special
Upgraded lighting throughoutBeautifully renovated bathroomsStunning primary suiteCustom closet organizersModern barn doorsUpgraded upstairs laundry areaSpacious rec room
- 72 days |
- 18 |
- 2 |
Zillow last checked:
Listing updated:
Listed by:
Tracie A Sarumowa,
Exp Realty,
David Lam,
Exp Realty
Source: RAE,MLS®#: E4487347
Facts & features
Interior
Bedrooms & bathrooms
- Bedrooms: 4
- Bathrooms: 4
- Full bathrooms: 3
- 1/2 bathrooms: 1
Primary bedroom
- Level: Upper
Family room
- Level: Basement
- Area: 222.3
- Dimensions: 13 x 17.1
Heating
- Forced Air-1, Natural Gas
Appliances
- Included: Dryer, Exhaust Fan, Microwave, Refrigerator, Electric Stove, Washer, Tankless Water Heater
Features
- Ceiling 9 ft., Closet Organizers
- Flooring: Carpet, Ceramic Tile, Vinyl Plank
- Windows: Vinyl Windows
- Basement: Full, Finished
Interior area
- Total structure area: 1,584
- Total interior livable area: 1,584 sqft
Property
Parking
- Total spaces: 2
- Parking features: Double Garage Detached, Insulated, Parking-Extra, Garage Control, Garage Opener
- Garage spaces: 2
Features
- Levels: 2 Storey,3
- Patio & porch: Deck, Front Porch, Patio
- Exterior features: Landscaped, Playground Nearby
- Pool features: Community, Public Swimming Pool
- Fencing: Fenced
Lot
- Size: 2,899 Square Feet
- Features: Near Golf Course, Landscaped, Playground Nearby, Near Public Transit, Schools, Shopping Nearby, Ski Hill Nearby, Golf Nearby, Public Transportation
Construction
Type & style
- Home type: SingleFamily
- Property subtype: Single Family Residence
Materials
- Foundation: Concrete Perimeter
- Roof: Asphalt
Condition
- Year built: 2021
Community & HOA
Community
- Features: Ceiling 9 ft., Closet Organizers, Deck, Front Porch, Hot Water Tankless, Patio, Smart/Program. Thermostat, See Remarks
- Security: Smoke Detector(s), Detectors Smoke
Location
- Region: Edmonton
Financial & listing details
- Price per square foot: C$341/sqft
- Date on market: 5/13/2026
- Ownership: Private
Tracie A Sarumowa
Tracie A Sarumowa
By pressing Contact Agent, you agree that the real estate professional identified above may call/text you about your search, which may involve use of automated means and pre-recorded/artificial voices. You don't need to consent as a condition of buying any property, goods, or services. Message/data rates may apply. You also agree to our Terms of Use. Zillow does not endorse any real estate professionals. We may share information about your recent and future site activity with your agent to help them understand what you're looking for in a home.
Price history
Price history is unavailable.
Public tax history
Tax history is unavailable.
Climate risks
Neighborhood: Pilot Sounds
Nearby schools
GreatSchools rating
No schools nearby
We couldn't find any schools near this home.
- C$524,9994 bd4 ba1.6k sqft17721 64a St NW, Edmonton, AB T5Y3X4For Sale

- C$549,9004 bd4 ba1.6k sqft17733 64a St NW, Edmonton, AB T5Y3X4For Sale
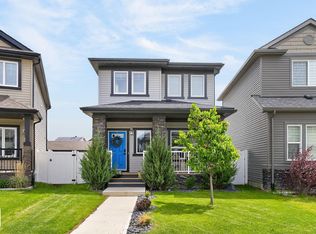
- C$479,5553 bd3 ba1.6k sqft6454 177a Ave NW, Edmonton, AB T5Y3X2For Sale

- C$--2 bd1 ba595 sqft6469 177a Ave NW #GS, Edmonton, AB T5Y3X2Off Market
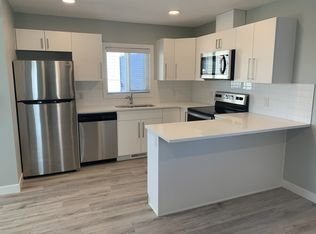
- C$--3 bd3 ba1.5k sqft6469 177a Ave NW, Edmonton, AB T5Y3X2Off Market
- C$--1 bd1 ba592 sqft17509 65th St NW, Edmonton, AB T5Y3X2Off Market
- C$--3 bd2 ba-- sqft6486 177a Ave NW HOUSE 1, Edmonton, AB T5Y4B9Off Market
- C$490,0004 bd4 ba1.7k sqft17609 65th St NW, Edmonton, AB T5Y4A7For Sale
Similar homes
- C$549,9004 bd4 ba1.6k sqft17733 64a St NW, Edmonton, AB T5Y 3X4For SaleMLS ID #E4493387, Teo Burtic, RE/MAX Excellence. RAE
- C$524,9003 bd3 ba1.6k sqft866 Ebbers Cres NW, Edmonton, AB T5Y 3V2For Sale
 MLS ID #E4497173, Sal S Haji, MaxWell Polaris. RAE
 - C$529,9003 bd4 ba1.5k sqft22434 99a Ave NW, Edmonton, AB T5T 7C3For Sale
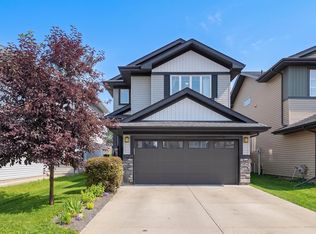 MLS ID #E4500094, Clare Packer, RE/MAX Excellence. RAE
 - C$498,8003 bd3 ba1.6k sqft17355 6th St NW, Edmonton, AB T5Y 6K7For Sale
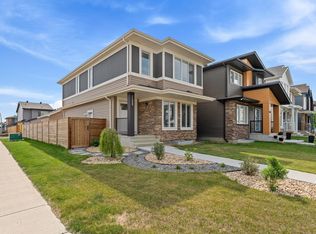 MLS ID #E4491102, Zein Abaza, RE/MAX Real Estate. RAE
 - C$490,6003 bd3 ba1.6k sqft18131 85th St NW, Edmonton, AB T5Z 3B5For SaleMLS ID #E4471356, David Lam, Exp Realty. RAE
- C$549,9003 bd3 ba1.7k sqft1647 13th St NW, Edmonton, AB T6T 2E4For SaleMLS ID #E4499884, Paul Singh, MaxWell Polaris. RAE
- C$549,9003 bd3 ba1.8k sqft15772 7th St NE, Edmonton, AB T5K 6K8New ConstructionCentury 21 Canada
- C$634,9004 bd3 ba1.5k sqft9724 223rd St NW, Edmonton, AB T5T 7B7For SaleMLS ID #E4500095, Mashal Vazir Muhammad, Exp Realty. RAE
- C$588,8003 bd3 ba1.6k sqft7817 Yorke Rd NW, Edmonton, AB T5G 0W7For SaleMLS ID #E4497804, Samuel Ireland, REMAX River City. RAE
- C$599,9973 bd4 ba2k sqft823 77th St SW, Edmonton, AB T6X 0A3For SaleMLS ID #E4500045, Jeremy R McKain, NOW Real Estate Group. RAE
- C$679,0004 bd3 ba2k sqft4739 168th Ave NW, Edmonton, AB T5Y 0W3For SaleMLS ID #E4498381, Jigo George, Royal Lepage Summit Realty. RAE
- C$688,7004 bd4 ba1.7k sqft17319 2nd St NW, Edmonton, AB T6T 2P9For SaleMLS ID #E4488069, Nazar Klymchuk, LPT Realty. RAE
- C$469,0003 bd3 ba1.4k sqft4235 Chichak Close SW, Edmonton, AB T6W 4B3For SaleMLS ID #E4500532, Moe Ahmad, Sable Realty. RAE
- C$489,9003 bd3 ba1.5k sqft10326 160th St NW, Edmonton, AB T5P 3G3For SaleMLS ID #E4499407, Jodi Netelenbos, Century 21 Masters. RAE
- C$549,9003 bd3 ba1.8k sqft15772 7th St, Edmonton, AB T5K 6K8For SaleMLS ID #E4478407, Michael D Melnychuk, Century 21 All Stars Realty Ltd. RAE
- C$575,0003 bd3 ba1.7k sqft4029 Alexander Way SW, Edmonton, AB T6W 2C5For SaleMLS ID #E4499566, Sheldon Casavant, Century 21 Masters. RAE
- C$524,9003 bd3 ba1.6k sqft3911 Claxton Loop SW, Edmonton, AB T6W 1Y6For SaleMLS ID #E4497601, Anthony Trang, MaxWell Progressive. RAE
- C$515,0003 bd3 ba1.5k sqft1975 160th St SW, Edmonton, AB T6W 2H1For SaleMLS ID #E4497250, Nidhi Kapoor, MaxWell Polaris. RAE
- C$582,9004 bd4 ba1.7k sqft5546 Kootook Rd SW, Edmonton, AB T6W 4K5For SaleMLS ID #E4498981, Patrick D Fields, Real Broker. RAE
- C$579,9003 bd3 ba1.9k sqft3898 Robins Cres NW, Edmonton, AB T5S 0M9For SaleMLS ID #E4492183, Terry A Townsend, NOW Real Estate Group. RAE
