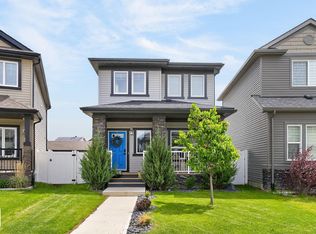
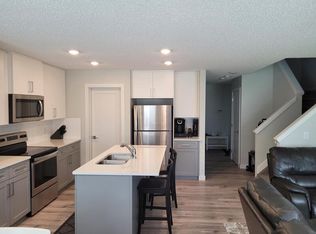
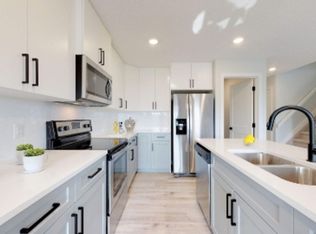
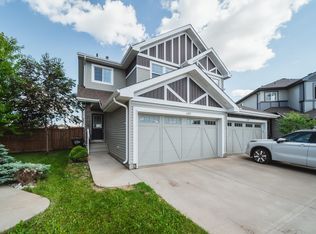
Welcome to this beautiful home in the sought-after community of McConachie. The main floor features a bright open-concept layout with laminate flooring, 9-ft ceilings, a massive quartz island, plenty of cabinetry, a convenient 2-piece bath, and access to the backyard deck .Upstairs, you’ll find three spacious bedrooms and a 4-piece main bathroom. The primary bedroom with walk in closet, a luxurious 5-piece ensuite with double sinks for added comfort and convenience. The fully finished basement offers even more living space with an additional bedroom, a family room ideal for kids or guests, and a 3-piece bathroom. Completing the home is an oversized double detached garage with ample space for additional storage. Conveniently located with quick access to Anthony Henday Drive, this home offers both comfort and accessibility. A fantastic family home in a great location — don’t miss this opportunity!
For sale
C$524,999
17721 64a St NW, Edmonton, AB T5Y 3X4
4beds
1,651sqft
Single Family Residence
Built in 2018
-- sqft lot
$-- Zestimate®
C$318/sqft
C$-- HOA
What's special
- 14 days |
- 7 |
- 0 |
Zillow last checked:
Listing updated:
Listed by:
Rocky S Pagalan,
Front Door Real Estate
Source: RAE,MLS®#: E4497307
Facts & features
Interior
Bedrooms & bathrooms
- Bedrooms: 4
- Bathrooms: 4
- Full bathrooms: 3
- 1/2 bathrooms: 1
Primary bedroom
- Level: Upper
Heating
- Forced Air-1, Natural Gas
Cooling
- Air Conditioner, Air Conditioning-Central
Appliances
- Included: Dishwasher-Built-In, Dryer, Exhaust Fan, Refrigerator, Electric Stove
Features
- Ceiling 9 ft.
- Flooring: Carpet, Laminate Flooring
- Basement: Full, Finished
Interior area
- Total structure area: 1,651
- Total interior livable area: 1,651 sqft
Property
Parking
- Total spaces: 2
- Parking features: Double Garage Detached, Garage Control, Garage Opener
- Garage spaces: 2
Features
- Levels: 2 Storey,3
Lot
- Features: Schools, See Remarks
Construction
Type & style
- Home type: SingleFamily
- Property subtype: Single Family Residence
Materials
- Foundation: Concrete Perimeter
- Roof: Asphalt
Condition
- Year built: 2018
Community & HOA
Community
- Features: Ceiling 9 ft.
Location
- Region: Edmonton
Financial & listing details
- Price per square foot: C$318/sqft
- Date on market: 7/6/2026
- Ownership: Private
Rocky S Pagalan
Rocky S Pagalan
By pressing Contact Agent, you agree that the real estate professional identified above may call/text you about your search, which may involve use of automated means and pre-recorded/artificial voices. You don't need to consent as a condition of buying any property, goods, or services. Message/data rates may apply. You also agree to our Terms of Use. Zillow does not endorse any real estate professionals. We may share information about your recent and future site activity with your agent to help them understand what you're looking for in a home.
Price history
Price history is unavailable.
Public tax history
Tax history is unavailable.
Climate risks
Neighborhood: Pilot Sounds
Nearby schools
GreatSchools rating
No schools nearby
We couldn't find any schools near this home.
- C$549,9004 bd4 ba1.6k sqft17733 64a St NW, Edmonton, AB T5Y3X4For Sale
- C$539,9004 bd4 ba1.5k sqft6437 177a Ave NW, Edmonton, AB T5Y3X4For Sale

- C$--3 bd3 ba1.5k sqft6411 177th Ave NW, Edmonton, AB T5Y3X4Off Market
- C$--3 bd3 ba1.5k sqft6407 177th Ave NW, Edmonton, AB T5Y3X4Off Market
- C$--1 bd1 ba592 sqft17509 65th St NW, Edmonton, AB T5Y3X2Off Market
- C$--2 bd1 ba595 sqft6469 177a Ave NW #GS, Edmonton, AB T5Y3X2Off Market
- C$--3 bd3 ba1.5k sqft6469 177a Ave NW, Edmonton, AB T5Y3X2Off Market
- C$--3 bd3 ba1.5k sqft4636 177th Ave NW, Edmonton, AB T5Y3X4Off Market
Similar homes
- C$549,9004 bd4 ba1.6k sqft17733 64a St NW, Edmonton, AB T5Y 3X4For SaleMLS ID #E4493387, Teo Burtic, RE/MAX Excellence. RAE
- C$527,8004 bd4 ba1.5k sqft17724 58th St NW, Edmonton, AB T5Y 3W8For Sale
 MLS ID #E4498483, Rocky Rajewal, MaxWell Polaris. RAE
 - C$574,9004 bd4 ba2k sqft17562 63a St NW, Edmonton, AB T5Y 4E6For Sale
 MLS ID #E4493033, John P Carle, Homes & Gardens Real Estate Limited. RAE
 - C$519,0003 bd3 ba1.6k sqft6305 167a Ave NW, Edmonton, AB T5Y 3P7For Sale
 MLS ID #E4496965, Chris K Karampelas, MaxWell Polaris. RAE
 - C$505,0003 bd3 ba1.8k sqft17816 59th St NW, Edmonton, AB T5Y 0W8For SaleMLS ID #E4463243, Stevi L Lashley, Liv Real Estate. RAE
- C$654,9005 bd4 ba1.9k sqft17820 70th St NW, Edmonton, AB T5Z 0T3For SaleMLS ID #E4491967, Sarah Keats, REMAX River City. RAE
- C$549,9003 bd3 ba1.9k sqft18123 89th St NW, Edmonton, AB T5Z 0S8For SaleMLS ID #E4494060, Chris C Akins, REMAX River City. RAE
- C$544,9004 bd4 ba2k sqft1115 61st St SW, Edmonton, AB T6X 0M4For SaleMLS ID #E4499346, Reggie Sandhu, KIC Realty. RAE
- C$629,9005 bd4 ba1.8k sqft5125 Corvette St NW, Edmonton, AB T5E 6T9For SaleMLS ID #E4492575, Brett J Winegarden, Royal Lepage Arteam Realty. RAE
- C$539,9006 bd3 ba1.3k sqft82 Wedgewood Cres, Fort Saskatchewan, AB T8L 4S3For SaleMLS ID #E4497479, Heidi Gillespie, Royal LePage Prestige Realty. RAE
- C$450,0003 bd3 ba1.4k sqft2520 152nd Ave NW, Edmonton, AB T5Y 3Z1For SaleMLS ID #E4493015, Aidan Woodfine, Exp Realty. RAE
- C$548,9004 bd4 ba1.5k sqft16635 30th Ave SW, Edmonton, AB T6W 4P9For SaleMLS ID #E4498208, Louise M James, Royal LePage Prestige Realty. RAE
- C$522,4994 bd4 ba1.4k sqft3038 Checknita Way SW, Edmonton, AB T6W 3X8For SaleMLS ID #E4491211, Linson Peter, Kairali Realty Inc.. RAE
- C$539,5004 bd3 ba1.5k sqft5422 Crabapple Loop SW, Edmonton, AB T6X 1S5For SaleMLS ID #E4489030, Ivan Falcos, Lux Real Estate Inc. RAE
- C$674,9003 bd4 ba2.1k sqft9119 183rd Ave NW, Edmonton, AB T5Z 0S6For SaleMLS ID #E4497037, Ross G Osioway, Sable Realty. RAE
- C$519,0004 bd4 ba1.6k sqft1124 161st St SW, Edmonton, AB T6W 2W6For SaleMLS ID #E4490351, Travis D Ball, Blackmore Real Estate. RAE
- C$429,9003 bd4 ba1.1k sqft4013 Blackbird Link NW, Edmonton, AB T5S 0K8For SaleMLS ID #E4499325, Matthew J Labas, RE/MAX Professionals. RAE
- C$544,9003 bd3 ba1.7k sqft7322 Chivers Cres SW, Edmonton, AB T6W 4M1For SaleMLS ID #E4497832, Anna Trojanowicz, Century 21 All Stars Realty Ltd. RAE
- C$505,0003 bd3 ba1.7k sqft1763 26a St NW, Edmonton, AB T6T 2H8For SaleMLS ID #E4495488, Sarju P Ranjit, Exp Realty. RAE
- C$399,9005 bd3 ba1.3k sqft8644 173rd Ave NW, Edmonton, AB T5Z 3W4For SaleMLS ID #E4485575, Rocky S Pagalan, Front Door Real Estate. RAE
