Welcome to this exceptional two-story residence in well sought Cavanagh community, offering more than four bedrooms and four full bathrooms, thoughtfully designed to accommodate comfortable family living. The bright open concept main floor features a spacious living and dining area, a large kitchen island, amble cabinetry and a sun filled kitchen window that enhances the space with abundant natural light. Upstairs, you will find generously sized bedrooms, well appointed bathrooms and laundry, while the fully finished basement includes an additional bedroom, a full bathroom and a large recreation room ideal for guests, extended family, or entertaining. Outside, enjoy the detached double garage, large deck and yard space. Ideally situated with convenient access to highways, this house offers an easy commute while remaining close to schools, parks, shopping and everyday amenities. An outstanding opportunity to own a spacious, move-in ready home in a highly desirable location.
For sale
C$522,499
3038 Checknita Way SW, Edmonton, AB T6W 3X8
4beds
1,488sqft
Single Family Residence
Built in 2020
3,640 Square Feet Lot
$-- Zestimate®
C$351/sqft
C$-- HOA
What's special
More than four bedroomsLarge kitchen islandSun filled kitchen windowGenerously sized bedroomsWell appointed bathroomsFully finished basementDetached double garage
- 82 days |
- 10 |
- 0 |
Zillow last checked:
Listing updated:
Listed by:
Linson Peter,
Kairali Realty Inc.
Source: RAE,MLS®#: E4491211
Facts & features
Interior
Bedrooms & bathrooms
- Bedrooms: 4
- Bathrooms: 4
- Full bathrooms: 3
- 1/2 bathrooms: 1
Primary bedroom
- Level: Upper
Family room
- Level: Upper
- Area: 210.24
- Dimensions: 14.6 x 14.4
Heating
- Forced Air-1, Natural Gas
Cooling
- Air Conditioner, Air Conditioning-Central
Appliances
- Included: Dishwasher-Built-In, Dryer, Microwave Hood Fan, Refrigerator, Electric Stove, Washer
Features
- Closet Organizers, No Smoking Home
- Flooring: Carpet, Vinyl Plank
- Windows: Window Coverings
- Basement: Full, Finished
Interior area
- Total structure area: 1,488
- Total interior livable area: 1,488 sqft
Video & virtual tour
Property
Parking
- Total spaces: 2
- Parking features: Double Garage Detached, Garage Control, Garage Opener
- Garage spaces: 2
Features
- Levels: 2 Storey,3
- Patio & porch: Deck
- Fencing: Partial,Partially Fenced
Lot
- Size: 3,640 Square Feet
- Features: Airport Nearby, Near Golf Course, Schools, Golf Nearby
Details
- Additional structures: Storage Shed
Construction
Type & style
- Home type: SingleFamily
- Property subtype: Single Family Residence
Materials
- Foundation: Concrete Perimeter
- Roof: Asphalt
Condition
- Year built: 2020
Community & HOA
Community
- Features: Closet Organizers, Deck, No Smoking Home, See Remarks
- Security: Smoke Detector(s), Detectors Smoke
Location
- Region: Edmonton
Financial & listing details
- Price per square foot: C$351/sqft
- Date on market: 6/2/2026
- Ownership: Private
Price history
Price history is unavailable.
Public tax history
Tax history is unavailable.
Climate risks
Neighborhood: Hertiage Valley
Nearby schools
GreatSchools rating
No schools nearby
We couldn't find any schools near this home.
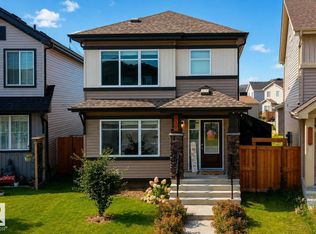
- C$425,0003 bd3 ba1.2k sqft3040 Checknita Way SW, Edmonton, AB T6W3X8For Sale
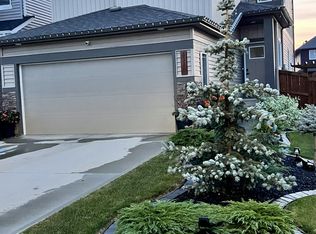
- C$--3 bd3 ba1.7k sqft3330 Checknita Cmn SW #1, Edmonton, AB T6W4E9Off Market
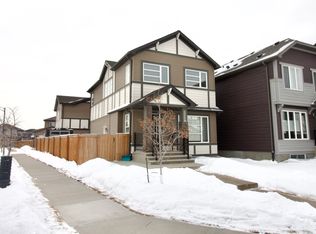
- C$--3 bd3 ba1.5k sqft2436 Casey Line SW, Edmonton, AB T6W3N2Off Market

- C$709,9004 bd3 ba2.3k sqft2709 Collins Cres SW, Edmonton, AB T6W3X4For Sale

- C$649,9004 bd3 ba2.2k sqft3404 Checknita Ter SW, Edmonton, AB T6W4H6For Sale
- C$669,9003 bd3 ba2k sqft2742 Collins Cres SW, Edmonton, AB T6W3X4For Sale
- C$397,0003 bd3 ba1.2k sqft2016 Cavanagh Dr SW, Edmonton, AB T6W3M6For Sale
- C$2,1953 bd3 ba1.4k sqft2608 Casey Way SW, Edmonton, AB T6W3N2For Rent
Similar homes
- C$425,0003 bd3 ba1.2k sqft3040 Checknita Way SW, Edmonton, AB T6W 3X8For SaleMLS ID #E4505168, Kelly A Grant, Exp Realty. RAE
- C$539,5004 bd3 ba1.5k sqft5422 Crabapple Loop SW, Edmonton, AB T6X 1S5For Sale
 MLS ID #E4489030, Ivan Falcos, Lux Real Estate Inc. RAE
 - C$529,0003 bd3 ba1.9k sqft6811 19th Ave SW, Edmonton, AB T6X 0L8For Sale
 MLS ID #E4504733, Tatum Fitton, ComFree. RAE
 - C$489,9003 bd3 ba1.6k sqft4037 Prowse Ln SW, Edmonton, AB T6W 3M3For Sale
 MLS ID #E4503989, Adrienne Carlton, Exp Realty. RAE
 - C$496,0003 bd3 ba1.6k sqft1770 Dumont Cres SW, Edmonton, AB T6W 3V8For SaleMLS ID #E4497230, Moe Yassine, Jayman Realty (Edm.) Inc. RAE
- C$535,0003 bd4 ba1.4k sqft1020 Daniels Loop SW, Edmonton, AB T6W 4C9For SaleMLS ID #E4502415, Lora Matheson, Schmidt Realty Group Inc. RAE
- C$494,9003 bd3 ba1.4k sqft1766 Dumont Cres SW, Edmonton, AB T6W 3V8For SaleMLS ID #E4498645, Jiji Padamadan, Century 21 Leading. RAE
- C$485,0003 bd3 ba1.5k sqft15927 13th Ave SW, Edmonton, AB T6W 3N6For SaleMLS ID #E4502376, Thomas B Scott, REMAX River City. RAE
- C$525,0003 bd3 ba1.8k sqft512 59th St SW, Edmonton, AB T6X 0E9For SaleMLS ID #E4495910, Paddy Stewart, Exp Realty. RAE
- C$459,9003 bd3 ba1.5k sqft8412 24th Ave SW, Edmonton, AB T6X 2G1For SaleMLS ID #E4504311, Anthony Trang, MaxWell Progressive. RAE
- C$544,9003 bd3 ba1.7k sqft7322 Chivers Cres SW, Edmonton, AB T6W 4M1For SaleMLS ID #E4497832, Anna Trojanowicz, Century 21 All Stars Realty Ltd. RAE
- C$469,0004 bd4 ba1.4k sqft165 62nd St SW, Edmonton, AB T6X 0B9For SaleMLS ID #E4494979, Dragic Janjic, REMAX River City. RAE
- C$435,0003 bd4 ba1.3k sqft4790 Terwillegar Cmn NW, Edmonton, AB T6R 3H7For SaleMLS ID #E4505083, Elizabeth W Schellenberg, RE/MAX Real Estate. RAE
- C$544,9004 bd4 ba2k sqft1115 61st St SW, Edmonton, AB T6X 0M4For SaleMLS ID #E4499346, Reggie Sandhu, KIC Realty. RAE
- C$450,0003 bd3 ba1.6k sqft1241 Chappelle Blvd SW, Edmonton, AB T6W 3R1For SaleMLS ID #E4501041, Kathy Schmidt, Schmidt Realty Group Inc. RAE
- C$475,0003 bd3 ba1.4k sqft7904 13th Ave SW, Edmonton, AB T6X 1H2For SaleMLS ID #E4501804, Moe Yassine, Jayman Realty (Edm.) Inc. RAE
- C$479,5003 bd3 ba1.6k sqft2617 Chokecherry Ln SW, Edmonton, AB T6X 2K2For SaleMLS ID #E4501947, Paramleen Sekhon, Exp Realty. RAE
- C$449,9003 bd3 ba1.6k sqft3211 Cherry Cres SW, Edmonton, AB T6X 1Y5For SaleMLS ID #E4494125, Dante Bulfone, Real Broker. RAE
- C$474,9003 bd4 ba1.7k sqft6706 24th Ave SW, Edmonton, AB T6X 2A9For SaleMLS ID #E4504259, Nam Kular, KIC Realty. RAE
- C$385,0003 bd3 ba1.3k sqft1793 Keene Cres SW, Edmonton, AB T6W 3W3For SaleMLS ID #E4504934, Weina Zhang, Exp Realty. RAE
