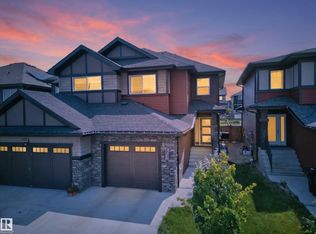
Beautifully maintained 3-bedroom, 2.5-bath home in the sought-after Orchards of Ellerslie offering 1,632 sq. ft. of thoughtfully designed living space. The bright open-concept main floor features a stunning kitchen with stainless steel appliances, a large island, lots of cabinets, and generous counter space. Upstairs you'll find three spacious bedrooms, including a primary suite with a walk-in closet and a 4-piece ensuite. The fully finished 140 sq. ft. bonus room in the basement is perfect for a family room, home office, or play area, while the remaining basement space offers room for storage or future development. Additional features include a garage extended by 2 feet, a water softener, and exceptional pride of ownership throughout. Conveniently located close to schools, parks, walking trails, shopping, and all major amenities, this move-in-ready home is a must-see.
For sale
C$497,500
2617 Chokecherry Ln SW, Edmonton, AB T6X 2K2
3beds
1,632sqft
Single Family Residence
Built in 2017
-- sqft lot
$-- Zestimate®
C$305/sqft
C$-- HOA
What's special
Bright open-concept main floorLarge islandLots of cabinetsGenerous counter spaceThree spacious bedrooms
- 1 day |
- 9 |
- 0 |
Zillow last checked:
Listing updated:
Listed by:
Paramleen Sekhon,
Exp Realty
Source: RAE,MLS®#: E4501947
Facts & features
Interior
Bedrooms & bathrooms
- Bedrooms: 3
- Bathrooms: 3
- Full bathrooms: 2
- 1/2 bathrooms: 1
Primary bedroom
- Level: Upper
Heating
- Forced Air-1, Natural Gas
Appliances
- Included: Dishwasher-Built-In, Dryer, Exhaust Fan, Refrigerator, Washer, Water Softener
Features
- Flooring: Carpet, Vinyl Plank
- Windows: Window Coverings
- Basement: Full, Partially Finished
Interior area
- Total structure area: 1,632
- Total interior livable area: 1,632 sqft
Property
Parking
- Total spaces: 2
- Parking features: Double Garage Detached, Garage Control, Garage Opener
- Garage spaces: 2
Features
- Levels: 2 Storey,2
Lot
- Features: Schools, Shopping Nearby, See Remarks
Construction
Type & style
- Home type: SingleFamily
- Property subtype: Single Family Residence
Materials
- Foundation: Concrete Perimeter
- Roof: Asphalt
Condition
- Year built: 2017
Community & HOA
Community
- Features: See Remarks
HOA
- Services included: Amenities w/HOA
Location
- Region: Edmonton
Financial & listing details
- Price per square foot: C$305/sqft
- Date on market: 8/4/2026
- Ownership: Private
P
Paramleen Sekhon
By pressing Contact Agent, you agree that the real estate professional identified above may call/text you about your search, which may involve use of automated means and pre-recorded/artificial voices. You don't need to consent as a condition of buying any property, goods, or services. Message/data rates may apply. You also agree to our Terms of Use. Zillow does not endorse any real estate professionals. We may share information about your recent and future site activity with your agent to help them understand what you're looking for in a home.
Price history
Price history is unavailable.
Public tax history
Tax history is unavailable.
Climate risks
Neighborhood: Ellerslie
Nearby schools
GreatSchools rating
No schools nearby
We couldn't find any schools near this home.
- C$--3 bd3 ba1.4k sqft2704 Chokecherry Pl SW #EB88B6569, Edmonton, AB T6X2K2Off Market
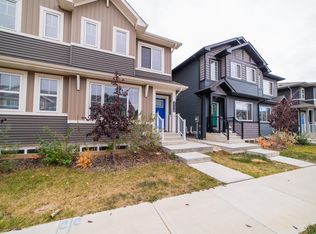
- C$--3 bd3 ba1.4k sqft2704 Chokecherry Pl SW #51F126FEE, Edmonton, AB T6X2K2Off Market
- C$--1 bd1 ba600 sqft2704 Chokecherry Pl SW #D8CC39613, Edmonton, AB T6X2K2Off Market
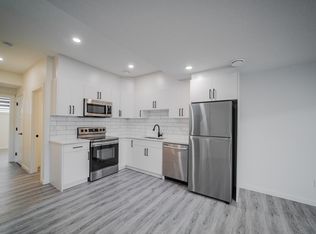
- C$--1 bd1 ba559 sqft2704 Chokecherry Pl SW #C4B2D2962, Edmonton, AB T6X2K2Off Market
- C$--1 bd1 ba579 sqft2704 Chokecherry Pl SW #1042673, Edmonton, AB T6X2K2Off Market
- C$--1 bd1 ba545 sqft2704 Chokecherry Pl SW #1038093, Edmonton, AB T6X2K2Off Market
- C$--1 bd1 ba562 sqft2704 Chokecherry Pl SW #1209760, Edmonton, AB T6X2K2Off Market
- C$--2 bd1 ba751 sqft2704 Chokecherry Pl SW #953575, Edmonton, AB T6X2K2Off Market
Similar homes
- C$459,0003 bd3 ba1.6k sqft457 Orchards Blvd SW, Edmonton, AB T6X 2C8For Sale
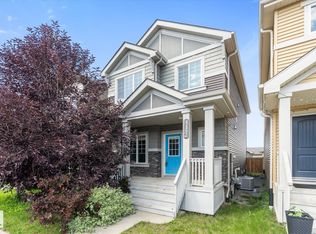 MLS ID #E4501987, Chris L Miller, Stone and Sling Realty Group. RAE
 - C$479,0003 bd3 ba1.6k sqft3428 Cherry Way SW, Edmonton, AB T6X 2B6For Sale
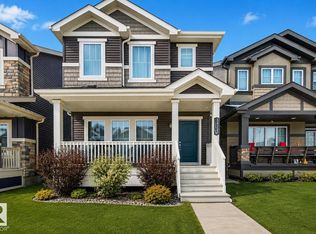 MLS ID #E4493947, Jamie C Kinney, Royal LePage Prestige Realty. RAE
 - C$459,9003 bd3 ba1.6k sqft3211 Cherry Cres SW, Edmonton, AB T6X 1Y5For Sale
 MLS ID #E4494125, Dante Bulfone, Real Broker. RAE
 - C$449,9003 bd3 ba1.4k sqft2366 Wonnacott Cres SW, Edmonton, AB T6X 2J4For Sale
 MLS ID #E4501715, . Karanjot Singh, Real Broker. RAE
 - C$464,9003 bd3 ba1.5k sqft8412 24th Ave SW, Edmonton, AB T6X 2G1For SaleMLS ID #E4492990, Anthony Trang, MaxWell Progressive. RAE
- C$554,9003 bd3 ba1.5k sqft2066 Graydon Hill Cres SW, Edmonton, AB T6W 4C7For SaleMLS ID #E4502076, Dragic Janjic, REMAX River City. RAE
- C$454,9003 bd3 ba1.4k sqft3807 Weidle Cres SW, Edmonton, AB T6X 2E4For SaleMLS ID #E4497166, Dorothy M Cornel, REMAX River City. RAE
- C$442,5003 bd3 ba1.5k sqft2313 69a St SW, Edmonton, AB T6X 1Z3For SaleCentury 21 Canada
- C$499,9003 bd3 ba1.4k sqft1766 Dumont Cres SW, Edmonton, AB T6W 3V8For SaleMLS ID #E4498645, Jiji Padamadan, Century 21 Leading. RAE
- C$428,0003 bd3 ba1.3k sqft2424 Wonnacott Ct SW, Edmonton, AB T6X 2K5For SaleMLS ID #E4497812, Jack E Billingsley, 2% Realty Pro. RAE
- C$496,0003 bd3 ba1.6k sqft1770 Dumont Cres SW, Edmonton, AB T6W 3V8For SaleMLS ID #E4497230, Moe Yassine, Jayman Realty (Edm.) Inc. RAE
- C$549,9993 bd3 ba1.9k sqft1971 51st St SW, Edmonton, AB T6X 1Y4For SaleMLS ID #E4498347, . Khushpreet Kaur, Hope Street Real Estate Corp. RAE
- C$525,0003 bd3 ba1.8k sqft512 59th St SW, Edmonton, AB T6X 0E9For SaleMLS ID #E4495910, Paddy Stewart, Exp Realty. RAE
- C$565,0003 bd3 ba1.9k sqft6736 19th Ave SW, Edmonton, AB T6X 0L8For SaleMLS ID #E4496711, Zane Beddow, Exp Realty. RAE
- C$450,0003 bd3 ba1.6k sqft1241 Chappelle Blvd SW, Edmonton, AB T6W 3R1For SaleMLS ID #E4501041, Kathy Schmidt, Schmidt Realty Group Inc. RAE
- C$469,0004 bd4 ba1.4k sqft165 62nd St SW, Edmonton, AB T6X 0B9For SaleMLS ID #E4494979, Dragic Janjic, REMAX River City. RAE
- C$544,9004 bd4 ba2k sqft1115 61st St SW, Edmonton, AB T6X 0M4For SaleMLS ID #E4499346, Reggie Sandhu, KIC Realty. RAE
- C$555,9983 bd3 ba2.1k sqft1740 59th St SW, Edmonton, AB T6X 0W5For SaleMLS ID #E4499083, Sarah Hart, Royal LePage Prestige Realty. RAE
- C$522,4994 bd4 ba1.4k sqft3038 Checknita Way SW, Edmonton, AB T6W 3X8For SaleMLS ID #E4491211, Linson Peter, Kairali Realty Inc.. RAE
- C$465,0003 bd3 ba1.5k sqft3457 Cutler Cres SW, Edmonton, AB T6W 2B3For SaleMLS ID #E4499190, Casey Bonnett, Exp Realty. RAE
