Experience the best of Lake Summerside living in this beautifully maintained 1573 sqft Jayman-built 2-storey. Designed for modern living, the open-concept main floor showcases 9' ceilings, luxury laminate flooring, and a sun-drenched south-facing living room that fills the home with natural light. The stylish U-shaped kitchen offers exceptional workspace and features quartz countertops, stainless steel appliances, modern white cabinetry, subway tile backsplash, chimney hood fan, and a Silgranit sink. Upstairs, you'll find a spacious primary retreat with a walk-in closet and 3pc ensuite, along with two generous junior bedrooms, 4pc main bath, and a convenient second floor laundry space. Built with efficiency in mind, this home includes triple pane windows, tankless hot water on demand, solar rough-in, central A/C, and a double detached garage. Enjoy exclusive access to Lake Summerside's private beach, lake, tennis courts, clubhouse, and year-round recreation. Walking distance to Michael Strembitsky School.
For sale
C$459,900
8412 24th Ave SW, Edmonton, AB T6X 2G1
3beds
1,573sqft
Single Family Residence
Built in 2017
-- sqft lot
$-- Zestimate®
C$292/sqft
C$-- HOA
What's special
Open-concept main floorLuxury laminate flooringStylish u-shaped kitchenQuartz countertopsStainless steel appliancesModern white cabinetrySubway tile backsplash
- 3 days |
- 9 |
- 0 |
Zillow last checked:
Listing updated:
Listed by:
Anthony Trang,
MaxWell Progressive
Source: RAE,MLS®#: E4504311
Facts & features
Interior
Bedrooms & bathrooms
- Bedrooms: 3
- Bathrooms: 3
- Full bathrooms: 2
- 1/2 bathrooms: 1
Primary bedroom
- Level: Upper
Heating
- Forced Air-1, Natural Gas, HRV System
Cooling
- Air Conditioner, Heat Exchanger, Air Conditioning-Central
Appliances
- Included: Dishwasher-Built-In, Dryer, Exhaust Fan, Oven-Built-In, Refrigerator, Electric Stove, Washer, Tankless Water Heater
Features
- Ceiling 9 ft., No Animal Home, No Smoking Home
- Flooring: Carpet, Ceramic Tile, Laminate Flooring
- Windows: Vinyl Windows
- Basement: Full, Unfinished
Interior area
- Total structure area: 1,573
- Total interior livable area: 1,573 sqft
Property
Parking
- Total spaces: 2
- Parking features: Double Garage Detached, Garage Control, Garage Opener
- Garage spaces: 2
Features
- Levels: 2 Storey,2
- Exterior features: Landscaped
- Fencing: Fenced
- Waterfront features: Lake Privileges, Lake Access Property
Lot
- Features: Airport Nearby, Flat Site, Landscaped, Level, Schools, Shopping Nearby
- Topography: Level
Construction
Type & style
- Home type: SingleFamily
- Property subtype: Single Family Residence
Materials
- Foundation: Concrete Perimeter
- Roof: Asphalt
Condition
- Year built: 2017
Community & HOA
Community
- Features: Ceiling 9 ft., Hot Water Tankless, Lake Privileges, No Animal Home, No Smoking Home, Tennis Court(s), HRV System, Tennis Courts
HOA
- Services included: Amenities w/HOA, Lake Access, Recreation Facility
Location
- Region: Edmonton
Financial & listing details
- Price per square foot: C$292/sqft
- Date on market: 8/18/2026
- Ownership: Private
Price history
Price history is unavailable.
Public tax history
Tax history is unavailable.
Climate risks
Neighborhood: Ellerslie
Nearby schools
GreatSchools rating
No schools nearby
We couldn't find any schools near this home.
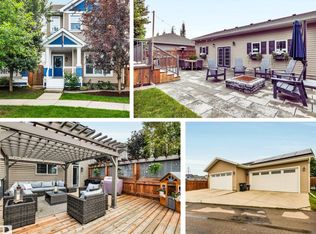
- C$659,9004 bd4 ba1.6k sqft8423 23rd Ave SW, Edmonton, AB T6X2G1For Sale

- C$--3 bd3 ba2.2k sqft4519 Saly Pl SW, Edmonton, AB T6X2C7Off Market
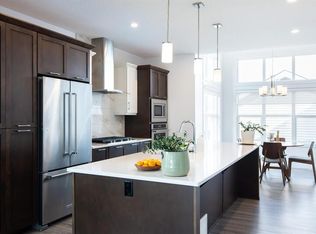
- C$--3 bd4 ba1.4k sqft2348 82nd St SW, Edmonton, AB T6X2J7Off Market
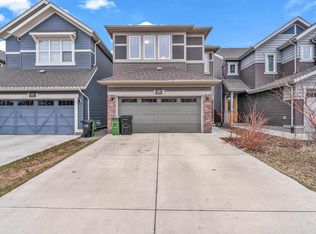
- C$609,9004 bd4 ba2k sqft3545 Cherry Lndg SW, Edmonton, AB T6X2B5For Sale
- C$564,9003 bd3 ba1.9k sqft3613 Cherry Link SW, Edmonton, AB T6X2B2For Sale
- C$620,0004 bd3 ba2.2k sqft8825 24th Ave SW, Edmonton, AB T6X2C9For Sale
- C$--1 bd1 ba500 sqft2309 82nd St SW #1A, Edmonton, AB T6X2J6Off Market
- C$474,0003 bd3 ba1.6k sqft3428 Cherry Way SW, Edmonton, AB T6X2B6For Sale
Similar homes
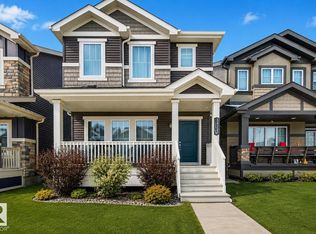
- C$459,0003 bd3 ba1.6k sqft457 Orchards Blvd SW, Edmonton, AB T6X 2C8For Sale
 MLS ID #E4501987, Chris L Miller, Stone and Sling Realty Group. RAE
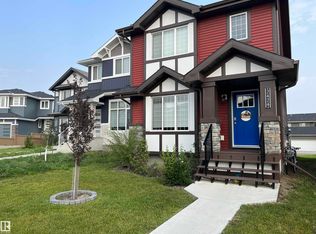
 - C$474,0003 bd3 ba1.6k sqft3428 Cherry Way SW, Edmonton, AB T6X 2B6For Sale
 MLS ID #E4493947, Jamie C Kinney, Royal LePage Prestige Realty. RAE
 - C$428,0003 bd3 ba1.3k sqft2424 Wonnacott Ct SW, Edmonton, AB T6X 2K5For Sale
 MLS ID #E4497812, Jack E Billingsley, 2% Realty Pro. RAE
 - C$489,9003 bd3 ba1.6k sqft4037 Prowse Ln SW, Edmonton, AB T6W 3M3For Sale
 MLS ID #E4503989, Adrienne Carlton, Exp Realty. RAE
 - C$409,9003 bd3 ba1.3k sqft2079 Desrochers Dr SW, Edmonton, AB T6W 4B9For SaleMLS ID #E4503819, Madeline M Sarafinchan, Jayman Realty (Edm.) Inc. RAE
- C$424,9003 bd3 ba1.5k sqft5233 22nd Ave SW, Edmonton, AB T6X 2H8For SaleMLS ID #E4497784, Reinee L Bouclin, MaxWell Challenge Realty. RAE
- C$485,0003 bd3 ba1.5k sqft15927 13th Ave SW, Edmonton, AB T6W 3N6For SaleMLS ID #E4502376, Thomas B Scott, REMAX River City. RAE
- C$469,0003 bd3 ba1.4k sqft4235 Chichak Close SW, Edmonton, AB T6W 4B3For SaleMLS ID #E4500532, Moe Ahmad, Sable Realty. RAE
- C$609,9004 bd4 ba2k sqft3545 Cherry Lndg SW, Edmonton, AB T6X 2B5For SaleMLS ID #E4498289, Gurpreet Ghuman, RE/MAX Excellence. RAE
- C$439,0003 bd3 ba1.3k sqft6689 Cardinal Rd SW, Edmonton, AB T6W 2Y4For SaleMLS ID #E4497105, Haley Streu, MaxWell Polaris. RAE
- C$684,9003 bd3 ba2k sqft1575 Plum Cir SW, Edmonton, AB T6X 2W9For SaleMLS ID #E4502961, Ricky Singh, MaxWell Polaris. RAE
- C$459,9003 bd4 ba1.5k sqft4477 Annett Cmn SW, Edmonton, AB T6W 2V7For SaleMLS ID #E4494082, Connor M McAuley, 2% Realty Pro. RAE
- C$598,0004 bd4 ba1.9k sqft2317 158a St SW, Edmonton, AB T6W 4L1For SaleMLS ID #E4504875, Godwin Osaghae, D Gees Realty Inc. RAE
- C$560,0003 bd3 ba1.9k sqft6736 19th Ave SW, Edmonton, AB T6X 0L8For SaleMLS ID #E4496711, Zane Beddow, Exp Realty. RAE
- C$377,5003 bd3 ba1.3k sqft5703 66th St, Beaumont, AB T4X 2A4For SaleMLS ID #E4503865, Karen Duggan, Royal LePage Premier Real Estate. RAE
- C$535,0003 bd4 ba1.4k sqft1020 Daniels Loop SW, Edmonton, AB T6W 4C9For SaleMLS ID #E4502415, Lora Matheson, Schmidt Realty Group Inc. RAE
- C$448,0004 bd3 ba1.2k sqft1007 162nd St SW, Edmonton, AB T6W 2G9For SaleMLS ID #E4503432, Sonia Tarabay, RE/MAX Elite. RAE
- C$489,9003 bd3 ba1.5k sqft5022 Kinney Line SW, Edmonton, AB T6W 5G4For SaleMLS ID #E4501914, Kawaldeep Gill, MaxWell Polaris. RAE
- C$459,9003 bd3 ba1.4k sqft1148 35th Ave NW, Edmonton, AB T6T 0J6For SaleMLS ID #E4484793, Christie L Bergman, MaxWell Progressive. RAE
- C$599,0004 bd3 ba2k sqft2987 Chokecherry Cmn SW, Edmonton, AB T6X 2M2For SaleCentury 21 Canada
