Step into this beautifully maintained 3 BEDROOM, 2.5 BATHROOM home, offering nearly 2000 SQ FT of living space on a charming pie shaped lot. As the original owners, they have cherished this home and now it's ready for its next chapter. The welcoming front porch leads to a bright, OPEN ENTRYWAY, flowing into the kitchen with GRANITE COUNTERTOPS and a WALK THROUGH PANTRY. The adjacent dining area overlooks a spacious and CUSTOM CONCRETE PATIO in the backyard to enjoy morning coffee and ideal for entertainment. Upstairs, revel in a bright bonus room, a primary bedroom with an ensuite bath and his-and-hers walk-in closets, plus two more bedrooms and a second bathroom. Location perfection: a swift 3-minute drive or a leisurely 15-minute stroll to Harvest Pointe, offering Walmart, Sobeys, Superstore, Shoppers, gym, banks, pet shops, registry and diverse dining options. A 20-minute drive to the airport, walking distance to schools and public transport, and easy access to Anthony Henday. FURNITURE IS NEGOTIABLE.
For sale
C$549,999
1971 51st St SW, Edmonton, AB T6X 1Y4
3beds
1,973sqft
Single Family Residence
Built in 2016
5,943 Square Feet Lot
$-- Zestimate®
C$279/sqft
C$-- HOA
What's special
Charming pie shaped lotWelcoming front porchBright open entrywayKitchen with granite countertopsWalk through pantryAdjacent dining areaBright bonus room
- 14 days |
- 34 |
- 2 |
Zillow last checked:
Listing updated:
Listed by:
. Khushpreet Kaur,
Hope Street Real Estate Corp
Source: RAE,MLS®#: E4498347
Facts & features
Interior
Bedrooms & bathrooms
- Bedrooms: 3
- Bathrooms: 3
- Full bathrooms: 2
- 1/2 bathrooms: 1
Primary bedroom
- Level: Upper
Family room
- Level: Upper
- Area: 175.5
- Dimensions: 13 x 13.5
Heating
- Forced Air-1, Natural Gas
Appliances
- Included: Dishwasher-Built-In, Dryer, Microwave Hood Fan, Refrigerator, Electric Stove, Washer, See Remarks
Features
- Ceiling 9 ft., Closet Organizers, No Animal Home, No Smoking Home
- Flooring: Carpet, Vinyl Plank
- Windows: Curtains and Blinds
- Basement: Full, Unfinished
Interior area
- Total structure area: 1,973
- Total interior livable area: 1,973 sqft
Video & virtual tour
Property
Parking
- Total spaces: 2
- Parking features: Double Garage Attached, Garage Opener
- Attached garage spaces: 2
Features
- Levels: 2 Storey,2
- Exterior features: Landscaped, Low Maintenance Landscape, Playground Nearby
- Fencing: Fenced
Lot
- Size: 5,943 Square Feet
- Features: Airport Nearby, Landscaped, Low Maintenance Landscape, Playground Nearby, Near Public Transit, Schools, Shopping Nearby, See Remarks, Public Transportation
Construction
Type & style
- Home type: SingleFamily
- Property subtype: Single Family Residence
Materials
- Foundation: Concrete Perimeter
- Roof: Asphalt
Condition
- Year built: 2016
Community & HOA
Community
- Features: Ceiling 9 ft., Closet Organizers, No Animal Home, No Smoking Home, See Remarks
- Security: Smoke Detector(s), Detectors Smoke
Location
- Region: Edmonton
Financial & listing details
- Price per square foot: C$279/sqft
- Date on market: 7/11/2026
- Ownership: Private
. Khushpreet Kaur
. Khushpreet Kaur
By pressing Contact Agent, you agree that the real estate professional identified above may call/text you about your search, which may involve use of automated means and pre-recorded/artificial voices. You don't need to consent as a condition of buying any property, goods, or services. Message/data rates may apply. You also agree to our Terms of Use. Zillow does not endorse any real estate professionals. We may share information about your recent and future site activity with your agent to help them understand what you're looking for in a home.
Price history
Price history is unavailable.
Public tax history
Tax history is unavailable.
Climate risks
Neighborhood: Southeast Edmonton
Nearby schools
GreatSchools rating
No schools nearby
We couldn't find any schools near this home.
- C$649,9004 bd3 ba1.7k sqft4915 17th Ave SW, Edmonton, AB T6X1X8For Sale

- C$540,0005 bd4 ba1.9k sqft5120 19th Ave SW, Edmonton, AB T6X1Y3For Sale

- C$549,0003 bd3 ba1.9k sqft2131 51st St SW, Edmonton, AB T6X1Z8For Sale

- C$--3 bd3 ba1.3k sqft1805 52nd St SW #1805, Edmonton, AB T6X1Y1Off Market

- C$539,0004 bd4 ba1.5k sqft2144 51st St SW, Edmonton, AB T6X2W1For Sale
- C$--3 bd3 ba-- sqft5239 20th Ave SW, Edmonton, AB T6X1V5Off Market
- C$--2 bd2 ba700 sqft107 Watt Cmn SW #310, Edmonton, AB T6X2C6Off Market
- C$--2 bd2 ba700 sqft107 Watt Cmn SW #319, Edmonton, AB T6X2C6Off Market
Similar homes
- C$540,0005 bd4 ba1.9k sqft5120 19th Ave SW, Edmonton, AB T6X 1Y3For SaleMLS ID #E4494689, Sahil Jain, Venus Realty. RAE
- C$565,0003 bd3 ba1.9k sqft6736 19th Ave SW, Edmonton, AB T6X 0L8For Sale
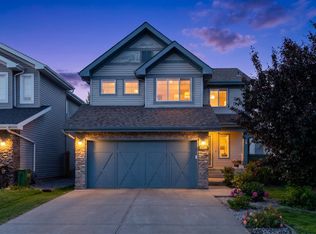 MLS ID #E4496711, Zane Beddow, Exp Realty. RAE
 - C$549,9003 bd3 ba1.9k sqft6811 19th Ave SW, Edmonton, AB T6X 0L8For Sale
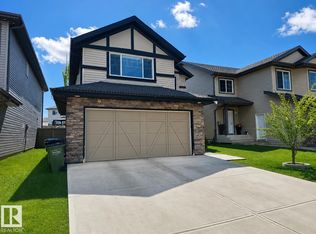 MLS ID #E4485659, Errol J Scott, Exp Realty. RAE
 - C$594,5004 bd3 ba2.3k sqft5930 19a Ave SW, Edmonton, AB T6X 2A2For Sale
 MLS ID #E4496435, Malkeet Kailey, Century 21 All Stars Realty Ltd. RAE
 - C$525,0003 bd3 ba1.8k sqft512 59th St SW, Edmonton, AB T6X 0E9For SaleMLS ID #E4495910, Paddy Stewart, Exp Realty. RAE
- C$584,9005 bd4 ba2k sqft121 64th St SW, Edmonton, AB T6X 0B6For SaleMLS ID #E4499592, Prince Gill, MaxWell Polaris. RAE
- C$559,0004 bd4 ba1.9k sqft6715 19th Ave SW, Edmonton, AB T6X 0L9For SaleMLS ID #E4492431, Yoon Kim, MaxWell Polaris. RAE
- C$549,9004 bd4 ba1.7k sqft115 57th St SW, Edmonton, AB T6X 0K9For SaleCentury 21 Canada
- C$509,9003 bd2 ba1.5k sqft1920 69th St SW, Edmonton, AB T6X 0L8For SaleMLS ID #E4498329, Kawaldeep Gill, MaxWell Polaris. RAE
- C$524,0003 bd3 ba1.7k sqft3350 18b St, Edmonton, AB T6T 0R4For SaleMLS ID #E4492471, Gurvinder Randhawa, Royal Lepage Arteam Realty. RAE
- C$564,0004 bd4 ba1.9k sqft3031 Spence Wynd SW, Edmonton, AB T6X 1M6For SaleMLS ID #E4483365, Greg B Rosychuk, Real Broker. RAE
- C$620,0005 bd3 ba2.2k sqft2417 Wonnacott Ct SW, Edmonton, AB T6X 2K5For SaleMLS ID #E4492245, Estre P Castro, CIR Realty. RAE
- C$620,0005 bd4 ba2k sqft5156 2nd Ave SW, Edmonton, AB T6X 0R4For SaleMLS ID #E4498348, Mandeep Sharma, MaxWell Polaris. RAE
- C$442,5003 bd3 ba1.5k sqft2313 69a St SW, Edmonton, AB T6X 1Z3For SaleMLS ID #E4497125, Kendra N Chisholm, Century 21 Masters. RAE
- C$559,7004 bd3 ba2k sqft2808 36th Ave NW, Edmonton, AB T6T 0H7For SaleMLS ID #E4491663, Rashid Ahmad, Homes & Gardens Real Estate Limited. RAE
- C$524,9994 bd4 ba1.8k sqft3449 28th St NW, Edmonton, AB T6T 2A5For SaleMLS ID #E4496795, Muhammad Waseem, MaxWell Polaris. RAE
- C$567,7003 bd3 ba2.1k sqft1539 Chapman Way SW, Edmonton, AB T6W 0Z1For SaleMLS ID #E4498917, Neil C Rouse, RE/MAX Professionals. RAE
- C$561,0003 bd3 ba1.7k sqft2573 Cole Cres SW, Edmonton, AB T6W 2A3For SaleMLS ID #E4492697, Pawan Badesha, Royal LePage Noralta Real Estate. RAE
- C$554,9003 bd3 ba1.5k sqft2066 Graydon Hill Cres SW, Edmonton, AB T6W 4C7For SaleMLS ID #E4477852, Dragic Janjic, REMAX River City. RAE
- C$545,0003 bd3 ba1.8k sqft1455 Hays Way NW, Edmonton, AB T6M 0M4For SaleMLS ID #E4500698, Bernie Chu, RE/MAX Elite. RAE
