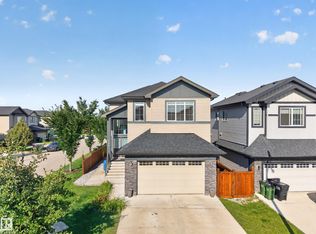
Room for Everyone, and Then Some! Around 2,200 sq.ft. Bedrock Homes beauty tucked away in a quiet cul-de-sac. Step inside and you'll immediately appreciate the thoughtful layout, featuring a main floor bedroom and full bathroom, perfect for guests, in-laws, or a home office. The heart of the home offers 9-foot ceilings, a bright and open design, and a kitchen equipped with stainless steel appliances ready for everything from gourmet dinners to late-night snack raids. Upstairs is where this home really shines. The spacious primary retreat features a walk-in closet and a luxurious 4-piece ensuite complete with double sinks, a relaxing soaker tub, and a separate walk-in shower. You'll also find three additional bedrooms plus a massive bonus room/family room. The unfinished basement is a blank canvas waiting for your imagination, additional bedrooms maybe? Outside, the double attached garage provides plenty of room for vehicles and all the things you swear you'll organize one day.
For sale
C$620,000
2417 Wonnacott Ct SW, Edmonton, AB T6X 2K5
5beds
2,238sqft
Single Family Residence
Built in 2018
4,330 Square Feet Lot
$-- Zestimate®
C$277/sqft
C$-- HOA
What's special
Quiet cul-de-sacMain floor bedroomBright and open designSpacious primary retreatWalk-in closetDouble sinksRelaxing soaker tub
- 85 days
- 3
- 0
Zillow last checked:
Listing updated:
Listed by:
Estre P Castro,
CIR Realty
Source: RAE,MLS®#: E4492245
Facts & features
Interior
Bedrooms & bathrooms
- Bedrooms: 5
- Bathrooms: 3
- Full bathrooms: 3
Primary bedroom
- Level: Upper
Family room
- Level: Upper
- Area: 5032.7
- Dimensions: 59 x 85.3
Heating
- Forced Air-1, Natural Gas, HRV System
Appliances
- Included: Dishwasher-Built-In, Dryer, Exhaust Fan, Humidifier-Power(Furnace), Refrigerator, Gas Stove, Washer, See Remarks
Features
- Ceiling 9 ft., No Animal Home, No Smoking Home
- Flooring: Carpet, Vinyl Plank
- Windows: Curtains and Blinds
- Basement: Full, Unfinished
- Fireplace features: Electric
Interior area
- Total structure area: 2,238
- Total interior livable area: 2,238 sqft
Property
Parking
- Total spaces: 2
- Parking features: Double Garage Attached, Garage Control, Garage Opener
- Attached garage spaces: 2
Features
- Levels: 2 Storey,2
- Exterior features: Landscaped
- Fencing: Fenced
Lot
- Size: 4,330 Square Feet
- Features: Airport Nearby, Cul-De-Sac, Landscaped, See Remarks
Construction
Type & style
- Home type: SingleFamily
- Property subtype: Single Family Residence
Materials
- Foundation: Concrete Perimeter
- Roof: Asphalt
Condition
- Year built: 2018
Community & HOA
Community
- Features: Ceiling 9 ft., No Animal Home, No Smoking Home, HRV System
Location
- Region: Edmonton
Financial & listing details
- Price per square foot: C$277/sqft
- Date on market: 6/6/2026
- Ownership: Private
Price history
Price history is unavailable.
Public tax history
Tax history is unavailable.
Climate risks
Neighborhood: Southeast Edmonton
Nearby schools
GreatSchools rating
No schools nearby
We couldn't find any schools near this home.

Similar homes
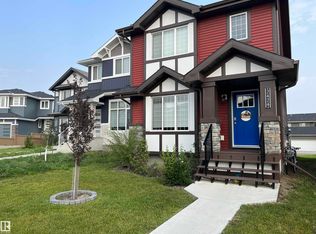
- C$594,5004 bd3 ba2.3k sqft5930 19a Ave SW, Edmonton, AB T6X 2A2For Sale
 MLS ID #E4496435, Malkeet Kailey, Century 21 All Stars Realty Ltd. RAE
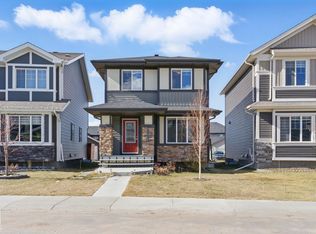
 - C$584,9005 bd4 ba2k sqft121 64th St SW, Edmonton, AB T6X 0B6For Sale
 MLS ID #E4499592, Prince Gill, MaxWell Polaris. RAE
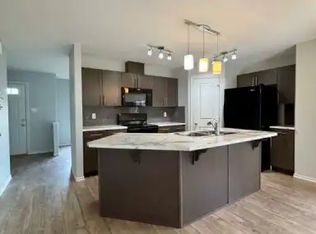
 - C$669,0005 bd4 ba2.2k sqft3685 Claxton Pl SW, Edmonton, AB T6W 2B5For Sale
 MLS ID #E4505584, Amy Williams, Black Sheep Realty. RAE
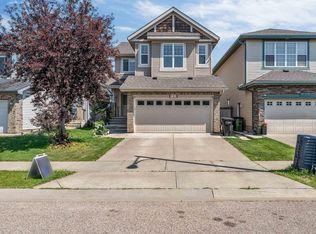
 - C$644,9005 bd4 ba2k sqft4 Rochelle Ct, Beaumont, AB T4X 1L5For Sale
 MLS ID #E4506014, John Braconnier, Professional Realty Group. RAE
