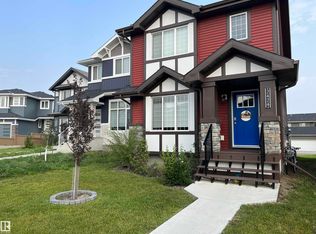
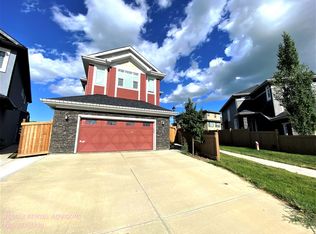
$150000 reduced. LEGAL 2 Bedroom BASEMENT SUITE on a normal lot. Stunning former Show Home Bedrock Homes "Hendrick h". Ultimate versatility! Welcome to this exceptionally maintained, 2,948 sq. ft. of pristine living space. Loaded with over $122,000 in premium upgrades, this property remains in immaculate, show-home condition. A truly turn-key experience, the entire high-end furniture package is negotiable. Main residence is tailored for modern luxury, while the fully independent, legal basement suite features its own separate entrance, full dedicated appliance package like dishwasher, laundry, hot water tank, and its own furnace. Flexible 3-car tandem heated garage is convertible into a 2-car garage plus an additional main-floor bedroom and the existing half-bath convertible into a full washroom, making it perfect for aged parents or guests. Steps from a kids' park, public transit, walking trails, and 3 schools. Minutes from walker lakes to charlesworth shopping complex. Title insurance in lieu of RPR.
For sale
C$680,000
1399 Watt Dr SW, Edmonton, AB T6X 2A6
5beds
2,066sqft
Single Family Residence
Built in 2017
4,159 Square Feet Lot
$-- Zestimate®
C$329/sqft
C$-- HOA
What's special
- 63 days
- 34
- 1
Zillow last checked:
Listing updated:
Listed by:
Raj K Sharma,
Royal Lepage Summit Realty
Source: RAE,MLS®#: E4500825
Facts & features
Interior
Bedrooms & bathrooms
- Bedrooms: 5
- Bathrooms: 4
- Full bathrooms: 3
- 1/2 bathrooms: 1
Primary bedroom
- Level: Upper
Heating
- Forced Air-2, Natural Gas, HRV System
Cooling
- Air Conditioning-Central
Appliances
- Included: Second Dryer, Second Refrigerator, Second Stove, Second Washer, Second Dishwasher, Second Microwave Hood Fan, Gas Water Heater
Features
- Ceiling 9 ft., Closet Organizers, Guest Suite, No Animal Home, No Smoking Home, Television Connection
- Flooring: Carpet, Hardwood, Non-Ceramic Tile
- Windows: Vinyl Windows
- Basement: Full, Finished, 9 ft. Basement Ceiling, 9 ft. Basement Ceiling
- Fireplace features: Gas
Interior area
- Total structure area: 2,066
- Total interior livable area: 2,066 sqft
Video & virtual tour
Property
Parking
- Total spaces: 5
- Parking features: Tandem, Triple Garage Attached, Garage Control, Garage Opener
- Attached garage spaces: 3
Features
- Levels: 2 Storey,3
- Patio & porch: Deck
- Exterior features: Landscaped, Playground Nearby
- Fencing: Fenced
Lot
- Size: 4,159 Square Feet
- Dimensions: 11 x 35.1
- Features: Flat Site, Landscaped, Level, Playground Nearby, Near Public Transit, Schools, Shopping Nearby, Public Transportation
- Topography: Level
Construction
Type & style
- Home type: SingleFamily
- Property subtype: Single Family Residence
Materials
- Foundation: Concrete Perimeter
- Roof: Asphalt
Condition
- Year built: 2017
Community & HOA
Community
- Features: Ceiling 9 ft., Closet Organizers, Deck, Guest Suite, Hot Water Natural Gas, No Animal Home, No Smoking Home, Television Connection, HRV System, Natural Gas BBQ Hookup
- Security: Security System, Carbon Monoxide Detectors
HOA
- Services included: Amenities w/HOA
Location
- Region: Edmonton
Financial & listing details
- Price per square foot: C$329/sqft
- Date on market: 7/26/2026
- Ownership: Private
Price history
Price history is unavailable.
Public tax history
Tax history is unavailable.
Climate risks
Neighborhood: Southeast Edmonton
Nearby schools
GreatSchools rating
No schools nearby
We couldn't find any schools near this home.


Similar homes
- C$679,9004 bd3 ba2.4k sqft718 Charlesworth Way SW, Edmonton, AB T6X 2E9For Sale
 MLS ID #E4508060, Ishwarjot Sohi, Royal Lepage Arteam Realty. RAE
 - C$729,9006 bd5 ba2.3k sqft144 52nd St SW, Edmonton, AB T6X 0Z6For Sale
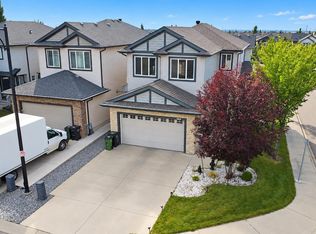 MLS ID #E4508420, Bobby S Randhawa, MaxWell Polaris. RAE
 - C$669,0005 bd4 ba2.1k sqft8641 Mayday Wynd SW, Edmonton, AB T6X 2L1For Sale
 MLS ID #E4489796, Dorothy M Cornel, REMAX River City. RAE
 - C$689,9004 bd4 ba2k sqft9514 Pear Close SW, Edmonton, AB T6X 2N6For Sale
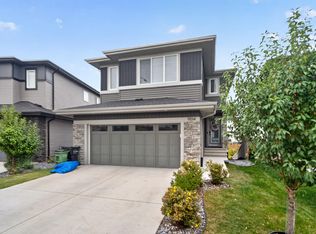 MLS ID #E4508554, Gagandeep S Sahota, MaxWell Devonshire Realty. RAE
