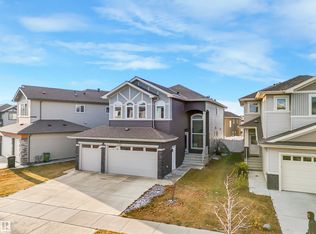
TWO BASEMENTS: ONE WITH THE SEPARATE KITCHEN AND OTHER FOR THE PERSONAL USE WITH HALF BATHROOM . THE MAIN ENTRANCE WELCOMES WITH THE OPEN TO BELOW LIVING AREA AND THE DINING AREA. MAIN FLOOR OFFERS BEDROOM AND FULL BATHROOM. MAIN FLOOR COMES WITH OPEN CONCEPT LIVING AREA AND BEAUTIFUL EXTENDED KITCHEN WITH BUILT-IN APPLIANCES. STAIRCASE COMES WITH GLASS RAILING . UPPER LEVEL OFFERS TOTAL OF 4 BEDROOMS AND 3 FULL BATHROOMS. UPPER LEVEL COMES WITH TWO MASTER BEDROOMS WITH ENSUITES. OTHER TWO BEDROOMS COMES WITH THE COMMON BATHROOM. BASEMENT COMES WITH THE SEPARATE SIDE ENTRANCE. THIS PROPERTY COMES WITH TWO FURNACES IN THE BASEMENT. BACKYARD IS FULLY LANDSCAPED WITH THE FULLY FINISHED DECK. THERE IS A SIDEWALK ON THE SIDE OF THE PROPERTY WHICH LEADS TO A PLAYING COURT. THIS PROPERTY IS LOCATED CLOSE TO SCHOOL, PLAYGROUNDS, SHOPPING CENTRES, MEADOWS REC CENTRE, ANTHONY HENDAY AND OTHER AMENITIES. MUST SEE:
For sale
C$744,900
3107 13th Ave NW, Edmonton, AB T6T 0Z3
6beds
2,614sqft
Single Family Residence
Built in 2017
4,291 Square Feet Lot
$-- Zestimate®
C$285/sqft
C$-- HOA
What's special
- 84 days |
- 18 |
- 1 |
Zillow last checked:
Listing updated:
Listed by:
. Jatinder Singh,
Sterling Real Estate
Source: RAE,MLS®#: E4488481
Facts & features
Interior
Bedrooms & bathrooms
- Bedrooms: 6
- Bathrooms: 6
- Full bathrooms: 5
- 1/2 bathrooms: 1
Primary bedroom
- Level: Upper
Family room
- Level: Upper
- Area: 94.08
- Dimensions: 9.8 x 9.6
Heating
- Forced Air-1, Natural Gas
Cooling
- Air Conditioner, Air Conditioning-Central
Appliances
- Included: Exhaust Fan, Oven-Built-In, Gas Cooktop, Electric Stove, Second Dryer, Second Refrigerator, Second Washer
Features
- Ceiling 9 ft.
- Flooring: Carpet, Ceramic Tile, Vinyl Plank
- Basement: Full, Finished
Interior area
- Total structure area: 2,614
- Total interior livable area: 2,614 sqft
Property
Parking
- Total spaces: 2
- Parking features: Double Garage Attached, Garage Opener
- Attached garage spaces: 2
Features
- Levels: 2 Storey,3
- Patio & porch: Deck
- Exterior features: Landscaped, Playground Nearby
Lot
- Size: 4,291 Square Feet
- Features: Landscaped, Playground Nearby, Near Public Transit, Schools, Shopping Nearby, Public Transportation
Construction
Type & style
- Home type: SingleFamily
- Property subtype: Single Family Residence
Materials
- Foundation: Concrete Perimeter
- Roof: Asphalt
Condition
- Year built: 2017
Community & HOA
Community
- Features: Ceiling 9 ft., Deck
Location
- Region: Edmonton
Financial & listing details
- Price per square foot: C$285/sqft
- Date on market: 5/18/2026
- Ownership: Private
Price history
Price history is unavailable.
Public tax history
Tax history is unavailable.
Climate risks
Neighborhood: The Meadows
Nearby schools
GreatSchools rating
No schools nearby
We couldn't find any schools near this home.

- C$--3 bd3 ba1.3k sqft2822 12th Ave NW, Edmonton, AB T6T2C6Off Market
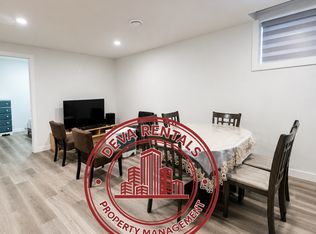
- C$1,3002 bd1 ba925 sqft3016 12th Ave NW, Edmonton, AB T6T2H1For Rent
- C$549,9003 bd3 ba1.9k sqft3007 13th Ave NW, Edmonton, AB T6T0Z3For Sale

- C$774,9006 bd4 ba2.6k sqft2912 12th Ave NW, Edmonton, AB T6T1A9For Sale

- C$599,9004 bd4 ba1.9k sqft1306 32a St NW, Edmonton, AB T6T0Z3For Sale
- C$439,9003 bd3 ba1.5k sqft1303 29th St NW, Edmonton, AB T6T1A9For Sale
- C$1,8453 bd3 ba1.5k sqft3117 11th Ave NW #1, Edmonton, AB T6T2C7For Rent
- C$619,9004 bd3 ba1.8k sqft1103 29th St NW, Edmonton, AB T6T2H3For Sale
Similar homes
- C$739,0005 bd4 ba2.6k sqft2420 13th Ave NW, Edmonton, AB T6T 2M7For Sale
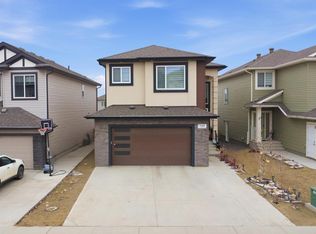 MLS ID #E4498582, Vikaas K Kwatra, smartPRO Realty. RAE
 - C$750,0004 bd3 ba2.5k sqft2520 12th Ave NW, Edmonton, AB T6T 2M6For Sale
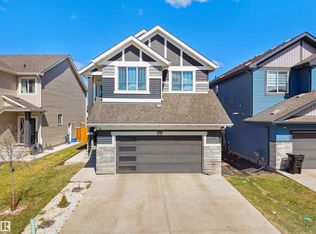 MLS ID #E4501919, Kapil Bajaj, MaxWell Polaris. RAE
 - C$898,0006 bd4 ba2.3k sqft2412 14th Ave NW, Edmonton, AB T6T 2J8For Sale
 MLS ID #E4497987, Salma Majid, Nationwide Realty Corp. RAE
 - C$798,9995 bd4 ba2.6k sqft3708 1st Ave SW, Edmonton, AB T6X 2W4For Sale
 MLS ID #E4496457, Mani Bagga, Royal Lepage Magna. RAE
 - C$695,0005 bd4 ba2k sqft1399 Watt Dr SW, Edmonton, AB T6X 2A6For SaleMLS ID #E4500825, Raj K Sharma, Royal Lepage Summit Realty. RAE
- C$835,0005 bd4 ba2.5k sqft1827 22nd St NW, Edmonton, AB T6T 2M5For SaleMLS ID #E4489059, Raminder Bal, LPT Realty. RAE
- C$769,9005 bd4 ba2.2k sqft16128 31st Ave SW, Edmonton, AB T6W 4N9For SaleMLS ID #E4502957, Amit K Chhabra, Royal LePage Noralta Real Estate. RAE
- C$799,9005 bd4 ba2.7k sqft4119 7th Ave SW, Edmonton, AB T6X 2J2For SaleMLS ID #E4484939, Manveer S Maan, Century 21 All Stars Realty Ltd. RAE
- C$589,9996 bd4 ba1.8k sqft1719 26a St NW, Edmonton, AB T6T 2H9For SaleMLS ID #E4494588, Sanam Aujla, smartPRO Realty. RAE
- C$888,9007 bd6 ba2.7k sqft1836 22nd St NW, Edmonton, AB T6T 2M5For SaleMLS ID #E4497100, . Jatinder Singh, Sterling Real Estate. RAE
- C$724,9003 bd3 ba2.6k sqft4709 Charles Bay SW, Edmonton, AB T6W 3H1For SaleMLS ID #E4502407, Gaurav Sharma, Royal LePage Noralta Real Estate. RAE
- C$525,0003 bd3 ba1.7k sqft2551 12th Ave NW, Edmonton, AB T6T 2M6For SaleMLS ID #E4502621, . Amritpal Singh, Royal Lepage Arteam Realty. RAE
- C$829,0007 bd6 ba2.4k sqft2820 1st Ave SW, Edmonton, AB T6X 2W4For SaleMLS ID #E4494024, Jappy Juneja, RE/MAX Excellence. RAE
- C$679,8004 bd4 ba2k sqft635 42nd St SW, Edmonton, AB T6X 2J2For SaleMLS ID #E4486949, David T Rojek, Exp Realty. RAE
- C$649,9004 bd3 ba2.1k sqft415 42nd St SW, Edmonton, AB T6X 2L7For SaleMLS ID #E4494124, Bobby S Randhawa, MaxWell Polaris. RAE
- C$679,0005 bd4 ba2.1k sqft8641 Mayday Wynd SW, Edmonton, AB T6X 2L1For SaleMLS ID #E4489796, Dorothy M Cornel, REMAX River City. RAE
- C$740,5005 bd4 ba2k sqft5319 Kimball Pl SW, Edmonton, AB T6W 5E6For SaleMLS ID #E4502752, Soudabeh Mobin, RE/MAX Excellence. RAE
- C$749,9004 bd4 ba1.5k sqft18 Lakevista Point E, Beaumont, AB T4X 0J2For SaleMLS ID #E4502323, Brent Anderson, Century 21 Masters. RAE
- C$692,5004 bd3 ba2.2k sqft219 28th St NW, Edmonton, AB T6T 2H3For SaleMLS ID #E4488390, Harpreet S Gill, RE/MAX Excellence. RAE
- C$999,9998 bd6 ba2.9k sqft1208 25th St, Edmonton, AB T6T 2K7For SaleMLS ID #E4488332, Pankaj Sor, Sterling Real Estate. RAE
