WELCOME TO THIS WELL MAINTAINED PROPERTY LOCATED IN LAUREL. THIS PROPERTY OFFERS TOTAL OF 7 BEDROOMS, DEN AND 6 BATHROOMS. FRONT ENTRANCE OF THE PROPERTY OFFERS AN OPEN TO BELOW LIVING AREA. MAIN FLOOR OFFERS BEDROOM, FULL BATHROOM , TWO LIVING AREAS, EXTENDED KITCHEN WITH SPICE KITCHEN AND A DINING AREA. STAIRCASE COMES WITH STEP LIGHTS AND GLASS RAILING. UPPER LEVEL OFFERS TOTAL 4 BEDROOMS AND 3 FULL BATHROOMS. UPPER LEVEL COMES WITH 2 MASTER BEDROOMS. TWO ADDITIONAL BEDROOMS SHARE A CONVENIENT JACK. & JILL BATHROOM. THE UPPER LEVEL FEATURES A BEAUTIFUL BALCONY THAT OFFERS BEAUTIFUL VIEWS OF THE PROPERTY. THIS PROPERTY COMES WITH TWO BASEMENTS. ONE BASEMENT OFFERS A LEGAL SECONDARY SUITE WITH TWO BEDROOMS, BATHROOM AND SEPERATE KITCHEN. OTHER BASEMENT OFFERS A DEN AND A FULL BATHROOM.
For sale
C$888,900
1836 22nd St NW, Edmonton, AB T6T 2M5
7beds
2,787sqft
Single Family Residence
Built in 2022
4,041 Square Feet Lot
$-- Zestimate®
C$319/sqft
C$-- HOA
What's special
Dining areaTwo basements
- 12 days |
- 50 |
- 2 |
Zillow last checked:
Listing updated:
Listed by:
. Jatinder Singh,
Sterling Real Estate
Source: RAE,MLS®#: E4497100
Facts & features
Interior
Bedrooms & bathrooms
- Bedrooms: 7
- Bathrooms: 6
- Full bathrooms: 6
Primary bedroom
- Level: Upper
Family room
- Level: Main
- Area: 253.8
- Dimensions: 14.1 x 18
Heating
- Forced Air-1, Natural Gas
Appliances
- Included: Dishwasher-Built-In, Exhaust Fan, Oven-Built-In, Second Dryer, Second Refrigerator, Second Stove, Second Washer
Features
- Ceiling 9 ft., No Animal Home, No Smoking Home
- Flooring: Carpet, Ceramic Tile
- Basement: Full, Finished
Interior area
- Total structure area: 2,787
- Total interior livable area: 2,787 sqft
Video & virtual tour
Property
Parking
- Total spaces: 2
- Parking features: Double Garage Attached, Garage Control, Garage Opener
- Attached garage spaces: 2
Features
- Levels: 2 Storey,3
- Exterior features: Playground Nearby
- Fencing: Fenced
Lot
- Size: 4,041 Square Feet
- Features: Playground Nearby
Construction
Type & style
- Home type: SingleFamily
- Property subtype: Single Family Residence
Materials
- Foundation: Concrete Perimeter
- Roof: Asphalt
Condition
- Year built: 2022
Community & HOA
Community
- Features: Ceiling 9 ft., No Animal Home, No Smoking Home
Location
- Region: Edmonton
Financial & listing details
- Price per square foot: C$319/sqft
- Date on market: 7/4/2026
- Ownership: Private
. Jatinder Singh
. Jatinder Singh
By pressing Contact Agent, you agree that the real estate professional identified above may call/text you about your search, which may involve use of automated means and pre-recorded/artificial voices. You don't need to consent as a condition of buying any property, goods, or services. Message/data rates may apply. You also agree to our Terms of Use. Zillow does not endorse any real estate professionals. We may share information about your recent and future site activity with your agent to help them understand what you're looking for in a home.
Price history
Price history is unavailable.
Public tax history
Tax history is unavailable.
Climate risks
Neighborhood: The Meadows
Nearby schools
GreatSchools rating
No schools nearby
We couldn't find any schools near this home.
- C$835,0005 bd4 ba2.5k sqft1827 22nd St NW, Edmonton, AB T6T2M5For Sale

- C$--3 bd3 ba-- sqft2420 18th Ave NW, Edmonton, AB T6T2G7Off Market
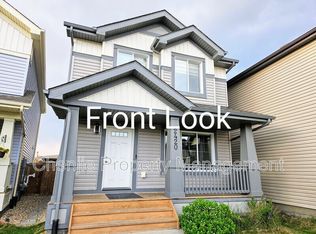
- C$1,045,0007 bd6 ba3k sqft2123 18th Ave NW, Edmonton, AB T6T2M8For Sale

- C$650,0003 bd3 ba2.1k sqft927 18th Ave NW, Edmonton, AB T6T2N2For Sale

- C$699,5005 bd3 ba2.3k sqft947 18th Ave NW, Edmonton, AB T6T2N2For Sale
- C$434,0003 bd3 ba1.2k sqft1908 25th St NW, Edmonton, AB T6T2H7For Sale
- C$524,9004 bd4 ba1.7k sqft1825 25a St NW, Edmonton, AB T6T2H7For Sale
- C$899,9008 bd6 ba2.9k sqft1760 18th St NW, Edmonton, AB T6T2N2For Sale
Similar homes
- C$898,0006 bd4 ba2.3k sqft2412 14th Ave NW, Edmonton, AB T6T 2J8For Sale
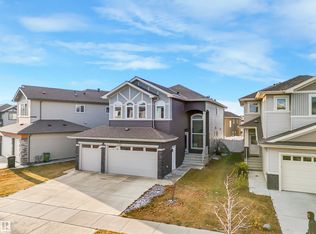 MLS ID #E4497987, Salma Majid, Nationwide Realty Corp. RAE
 - C$835,0005 bd4 ba2.5k sqft1827 22nd St NW, Edmonton, AB T6T 2M5For SaleMLS ID #E4489059, Raminder Bal, LPT Realty. RAE
- C$949,9988 bd6 ba2.8k sqft1460 25th St NW, Edmonton, AB T6T 2K7For Sale
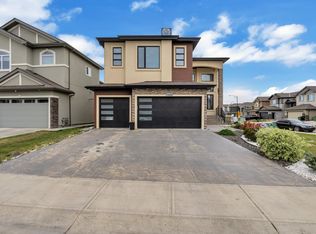 MLS ID #E4494744, Mohit Dhunna, Exp Realty. RAE
 - C$839,0005 bd4 ba2.8k sqft1815 17th Ave NW, Edmonton, AB T6T 2N2For Sale
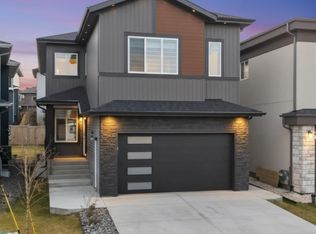 MLS ID #E4480423, Pankaj Dua, MaxWell Polaris. RAE
 - C$999,9998 bd6 ba2.9k sqft1208 25th St, Edmonton, AB T6T 2K7For SaleMLS ID #E4488332, Pankaj Sor, Sterling Real Estate. RAE
- C$589,9996 bd4 ba1.8k sqft1719 26a St NW, Edmonton, AB T6T 2H9For SaleMLS ID #E4494588, Sanam Aujla, smartPRO Realty. RAE
- C$744,9006 bd6 ba2.6k sqft3107 13th Ave NW, Edmonton, AB T6T 0Z3For SaleMLS ID #E4488481, . Jatinder Singh, Sterling Real Estate. RAE
- C$950,0005 bd4 ba3.1k sqft3736 1st Ave SW, Edmonton, AB T6X 2W3For SaleMLS ID #E4483995, Nam Kular, KIC Realty. RAE
- C$699,9964 bd3 ba2.5k sqft2520 12th Ave NW, Edmonton, AB T6T 2M6For SaleMLS ID #E4490278, Kapil Bajaj, MaxWell Polaris. RAE
- C$874,9995 bd4 ba3k sqft2531 63rd Ave NE, Leduc County, AB T4X 3A4For SaleMLS ID #E4499299, Deep Nirwan, LPT Realty. RAE
- C$819,5005 bd4 ba2.7k sqft4119 7th Ave SW, Edmonton, AB T6X 2J2For SaleMLS ID #E4484939, Manveer S Maan, Century 21 All Stars Realty Ltd. RAE
- C$799,9005 bd4 ba2.7k sqft216 33rd St NW, Edmonton, AB T5Y 2C9For SaleMLS ID #E4497752, Sarju P Ranjit, Exp Realty. RAE
- C$1,200,0005 bd6 ba4k sqft1448 25th St NW, Edmonton, AB T6T 2K7For SaleMLS ID #E4478485, Franco Maione, Real Broker. RAE
- C$887,9887 bd5 ba2.5k sqft1108 150th Ave NW, Edmonton, AB T5Y 4C1For SaleMLS ID #E4484194, Taylor Nodeland, Royal LePage Prestige Realty. RAE
- C$769,9007 bd4 ba2.3k sqft131 24th St NW, Edmonton, AB T6T 0G9For SaleMLS ID #E4492221, Sandy Brar, Nationwide Realty Corp. RAE
- C$899,0005 bd4 ba2.8k sqft4413 39th St, Beaumont, AB T4X 2B7For SaleMLS ID #E4487427, Jodi Netelenbos, Century 21 Masters. RAE
- C$649,9004 bd3 ba2.1k sqft415 42nd St SW, Edmonton, AB T6X 2L7For SaleMLS ID #E4494124, Bobby S Randhawa, MaxWell Polaris. RAE
- C$899,0006 bd5 ba2.8k sqft6020 19th St NE, Leduc County, AB T4X 3C4For SaleMLS ID #E4484763, Pankaj Dua, MaxWell Polaris. RAE
- C$679,8004 bd4 ba2k sqft635 42nd St SW, Edmonton, AB T6X 2J2For SaleMLS ID #E4486949, David T Rojek, Exp Realty. RAE
- C$835,0007 bd5 ba2.6k sqft1520 151st Ave NW, Edmonton, AB T5Y 3T4For SaleMLS ID #E4481543, Balwinder Dhillon, smartPRO Realty. RAE
