This is a modern 5 bed, 4 full bath boasting your dream comes true home has close to 2,800 sq. ft. This home has a sleek, modern designed with luxurious space with 2 open to above areas in family and living room. The whole main floor decorated with custom 2’ X 4' ceramic tiles, large spacious extended kitchen with custom 2 tone cabinets, large island perfect for entertaining guests, a private butlers kitchen to keep everything tidy and clean. The kitchen has a master chef built in appliances. Large living room with custom feature wall with tiles, insert fireplace to keep everyone cozy during winters. Main floor has also features full den or office with 4 pc bath, main floor laundry with sink and counter. Heading upstairs with in stair lighting, custom glass rail. Features include spacious bonus room, 2 beds with jack and Jill bath, additional 4 pc bath with extra bedroom, and your owners suite an oasis in itself, walk in closet, 6 pcs ensuite with soaker tub, his/her sinks, stand up custom shower.
For sale
C$799,900
216 33rd St NW, Edmonton, AB T5Y 2C9
5beds
2,786sqft
Single Family Residence
Built in 2025
-- sqft lot
$-- Zestimate®
C$287/sqft
C$-- HOA
What's special
Sleek modern designLuxurious spaceLarge spacious extended kitchenPrivate butlers kitchenIn stair lightingSpacious bonus roomStand up custom shower
- 45 days |
- 18 |
- 0 |
Zillow last checked:
Listing updated:
Listed by:
Sarju P Ranjit,
Exp Realty
Source: RAE,MLS®#: E4497752
Facts & features
Interior
Bedrooms & bathrooms
- Bedrooms: 5
- Bathrooms: 4
- Full bathrooms: 4
Primary bedroom
- Level: Upper
Family room
- Level: Main
Heating
- Forced Air-1, Natural Gas, HRV System
Appliances
- Included: Dishwasher-Built-In, Dryer, Exhaust Fan, Oven-Built-In, Microwave, Refrigerator, Electric Cooktop, Gas Stove, Washer
Features
- Ceiling 9 ft., No Animal Home, No Smoking Home
- Flooring: Carpet, Ceramic Tile
- Basement: Full, Unfinished
Interior area
- Total structure area: 2,786
- Total interior livable area: 2,786 sqft
Video & virtual tour
Property
Parking
- Total spaces: 2
- Parking features: Double Garage Attached
- Attached garage spaces: 2
Features
- Levels: 2 Storey,2
- Exterior features: Playground Nearby
Lot
- Features: Airport Nearby, Playground Nearby, Near Public Transit, Schools, Shopping Nearby, See Remarks, Public Transportation
Construction
Type & style
- Home type: SingleFamily
- Property subtype: Single Family Residence
Materials
- Foundation: Concrete Perimeter
- Roof: Asphalt
Condition
- Year built: 2025
Community & HOA
Community
- Features: Ceiling 9 ft., No Animal Home, No Smoking Home, See Remarks, HRV System
Location
- Region: Edmonton
Financial & listing details
- Price per square foot: C$287/sqft
- Date on market: 7/9/2026
- Ownership: Private
Price history
Price history is unavailable.
Public tax history
Tax history is unavailable.
Climate risks
Neighborhood: Decoteau
Nearby schools
GreatSchools rating
No schools nearby
We couldn't find any schools near this home.
- C$949,9006 bd5 ba2.6k sqft208 33rd St NW, Edmonton, AB T5Y2C9For Sale

- C$1,089,9005 bd4 ba3.3k sqft204 33rd St SW, Edmonton, AB T5Y2C9For Sale

- C$589,9005 bd4 ba1.4k sqft304 32nd St NW, Edmonton, AB T6T0V2For Sale

- C$359,9002 bd2 ba1.2k sqft311 32nd St NW, Edmonton, AB T5W4R8For Sale

- C$2,2553 bd3 ba1.5k sqft2131 5th Ave SW #2131, Edmonton, AB T6X2W6For Rent
- C$2,3994 bd3 ba1.7k sqft2133 5th Ave SW #2133, Edmonton, AB T6X2W6For Rent
- C$1,3491 bd1 ba750 sqft2133 5th Ave SW #2133B, Edmonton, AB T6X2W6For Rent
- C$1,2991 bd1 ba654 sqft2131 5th Ave SW #2131B, Edmonton, AB T6X2W6For Rent
Similar homes
- C$909,0005 bd4 ba2.6k sqft2408 1st Ave SW, Edmonton, AB T6X 2W4For Sale
 MLS ID #E4504141, Amrit Deol, RE/MAX Excellence. RAE
 - C$750,0004 bd3 ba2.5k sqft2520 12th Ave NW, Edmonton, AB T6T 2M6For Sale
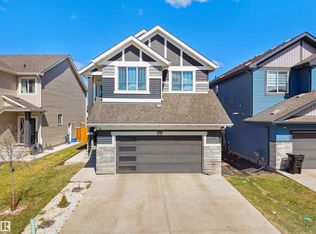 MLS ID #E4501919, Kapil Bajaj, MaxWell Polaris. RAE
 - C$769,0005 bd3 ba2.3k sqft4723 17th Ave SW, Edmonton, AB T6X 1X8For Sale
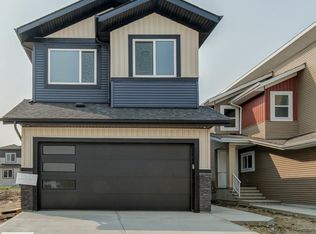 MLS ID #E4501192, Angela Dimitrescu, Sterling Real Estate. RAE
 - C$898,0006 bd4 ba2.3k sqft2412 14th Ave NW, Edmonton, AB T6T 2J8For Sale
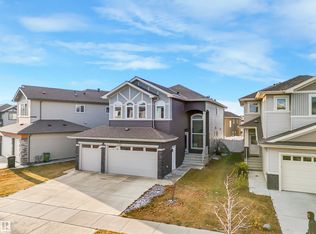 MLS ID #E4497987, Salma Majid, Nationwide Realty Corp. RAE
 - C$799,9995 bd4 ba2.5k sqft6403 29th Ave NW, Edmonton, AB T6T 0X7For SaleMLS ID #E4490431, . Sukhvir Singh, Exp Realty. RAE
- C$749,9007 bd4 ba2.3k sqft131 24th St NW, Edmonton, AB T6T 0G9For SaleMLS ID #E4492221, Sandy Brar, Nationwide Realty Corp. RAE
- C$860,0008 bd5 ba2.8k sqft1809 18a Ave NW, Edmonton, AB T6T 2K8For SaleMLS ID #E4502218, Gurmeet Sandhu, Royal Lepage Arteam Realty. RAE
- C$849,9005 bd4 ba3k sqft6281 19th St NE, Leduc County, AB T4X 3C9For SaleMLS ID #E4505150, Yad Dhillon, LPT Realty. RAE
- C$679,8004 bd4 ba2k sqft635 42nd St SW, Edmonton, AB T6X 2J2For SaleMLS ID #E4486949, David T Rojek, Exp Realty. RAE
- C$699,9986 bd4 ba1.9k sqft1912 48th St NW, Edmonton, AB T5W 2Y5For SaleMLS ID #E4503579, Mohit Dhunna, Exp Realty. RAE
- C$899,0008 bd6 ba2.9k sqft1827 17th Ave NW, Edmonton, AB T6T 2N1For SaleMLS ID #E4500327, Pankaj Dua, MaxWell Polaris. RAE
- C$719,0004 bd3 ba2.3k sqft4727 17th Ave SW, Edmonton, AB T6X 1X8For SaleMLS ID #E4489745, Angela Dimitrescu, Sterling Real Estate. RAE
- C$769,7005 bd3 ba2.4k sqft5261 Kimball Cres SW, Edmonton, AB T6W 4Z3For SaleMLS ID #E4487977, Manveer S Maan, Century 21 All Stars Realty Ltd. RAE
- C$799,8004 bd3 ba2.3k sqft3327 Chernowski Way SW, Edmonton, AB T6W 4G4For SaleMLS ID #E4502223, George M Fahmy, Mozaic Realty Group. RAE
- C$798,0004 bd4 ba2.2k sqft6045 King Lndg SW, Edmonton, AB T6W 4Z7For SaleMLS ID #E4502567, Vida Guan, Mozaic Realty Group. RAE
- C$965,0007 bd6 ba3k sqft6823 18th Ave SW, Edmonton, AB T6X 0C9For SaleMLS ID #E4503096, Ishan Sidhu, Royal Lepage Arteam Realty. RAE
- C$672,6004 bd3 ba2.4k sqft1315 11th Ave NW, Edmonton, AB T6T 2H3For SaleMLS ID #E4500708, David Lam, Exp Realty. RAE
- C$989,5005 bd5 ba3.3k sqft1707 18th St NW, Edmonton, AB T6T 2N2For SaleMLS ID #E4485625, Tushar Bhutani, Century 21 Quantum Realty. RAE
- C$669,9004 bd3 ba1.9k sqft4643 17th Ave SW, Edmonton, AB T6X 1X8For SaleMLS ID #E4502908, Mankirat Ghuman, Royal LePage METRO. RAE
- C$739,8006 bd4 ba2.1k sqft5320 Kimball Pl SW, Edmonton, AB T6W 5E6For SaleMLS ID #E4503313, Fan Yang, Mozaic Realty Group. RAE
