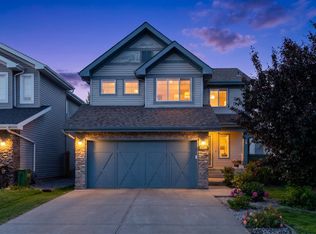
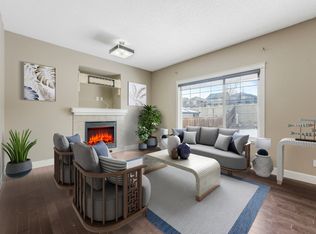
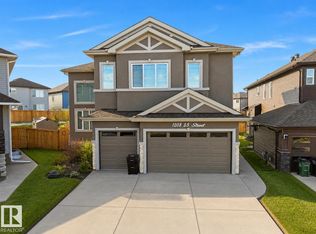
Welcome to this exceptional Summerside home offering over 3,000 sq ft above grade with 7 bedrooms and 6 bathrooms ideal for large or multi-generational families. Over $75,000 in renovations include new flooring, fresh paint, modern finishes, upgraded kitchen cabinetry, and fully updated bathrooms. The main floor features a stunning open-to-above living room with fireplace and a convenient spice kitchen for added functionality. Upstairs includes a luxurious primary suite, a second primary bedroom with its own ensuite, plus two additional bedrooms connected by a Jack & Jill bathroom. Enjoy a triple attached garage and a prime location close to schools and parks. The basement offers excellent future potential with two furnaces already installed and space for a kitchen, making it ideal for a legal suite. Move in ready in a desirable community.
For sale
C$965,000
6823 18th Ave SW, Edmonton, AB T6X 0C9
7beds
3,003sqft
Single Family Residence
Built in 2006
5,576 Square Feet Lot
$-- Zestimate®
C$321/sqft
C$-- HOA
What's special
New flooringFresh paintModern finishesUpgraded kitchen cabinetryFully updated bathroomsConvenient spice kitchenLuxurious primary suite
- 56 days
- 22
- 2
Zillow last checked:
Listing updated:
Listed by:
Ishan Sidhu,
Royal Lepage Arteam Realty
Source: RAE,MLS®#: E4503096
Facts & features
Interior
Bedrooms & bathrooms
- Bedrooms: 7
- Bathrooms: 6
- Full bathrooms: 5
- 1/2 bathrooms: 1
Primary bedroom
- Level: Upper
Heating
- Forced Air-1, Natural Gas
Cooling
- Air Conditioner
Appliances
- Included: Appliances Negotiable, Exhaust Fan, Gas Water Heater
Features
- No Animal Home, No Smoking Home
- Flooring: Ceramic Tile, Laminate Flooring, Vinyl Plank
- Basement: Full, Finished, 9 ft. Basement Ceiling, 9 ft. Basement Ceiling
Interior area
- Total structure area: 3,003
- Total interior livable area: 3,003 sqft
Property
Parking
- Total spaces: 3
- Parking features: Triple Garage Attached, Garage Opener
- Attached garage spaces: 3
Features
- Levels: 2 Storey,3
- Patio & porch: Deck
- Exterior features: Landscaped, Vegetable Garden
- Spa features: Community, Hot Tub
- Fencing: Fenced
Lot
- Size: 5,576 Square Feet
- Features: Airport Nearby, Landscaped, Park/Reserve, Near Public Transit, Schools, Shopping Nearby, Vegetable Garden, Public Transportation
Construction
Type & style
- Home type: SingleFamily
- Property subtype: Single Family Residence
Materials
- Foundation: Concrete Perimeter
- Roof: Asphalt
Condition
- Year built: 2006
Community & HOA
Community
- Features: Deck, Hot Water Natural Gas, No Animal Home, No Smoking Home
- Security: Smoke Detector(s), Detectors Smoke
Location
- Region: Edmonton
Financial & listing details
- Price per square foot: C$321/sqft
- Date on market: 8/10/2026
- Ownership: Agent/Seller has Interest
Price history
Price history is unavailable.
Public tax history
Tax history is unavailable.
Climate risks
Neighborhood: Ellerslie
Nearby schools
GreatSchools rating
No schools nearby
We couldn't find any schools near this home.


Similar homes
- C$990,0006 bd6 ba3k sqft2219 22nd St NW, Edmonton, AB T6T 0Z1For Sale
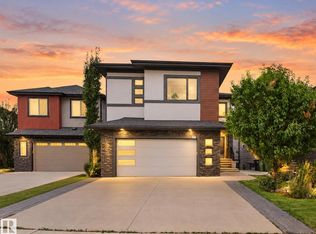 MLS ID #E4508992, Pankaj Dua, MaxWell Polaris. RAE
 - C$939,9988 bd6 ba2.8k sqft1460 25th St NW, Edmonton, AB T6T 2K7For Sale
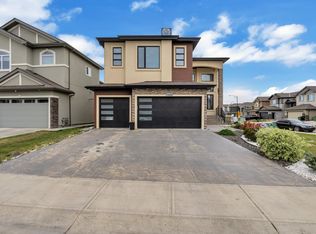 MLS ID #E4509490, Mohit Dhunna, Exp Realty. RAE
 - C$999,8005 bd5 ba3.2k sqftRavines of Richford, Edmonton, AB T6W 0Y2For Sale
 MLS ID #E4511293, Reshamdeep S Mundy, MaxWell Polaris. RAE
 - C$999,0008 bd6 ba2.9k sqft1208 25th St, Edmonton, AB T6T 2K7For Sale
 MLS ID #E4504307, Pankaj Sor, Sterling Real Estate. RAE
