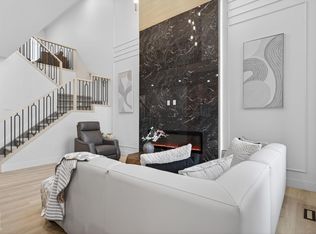
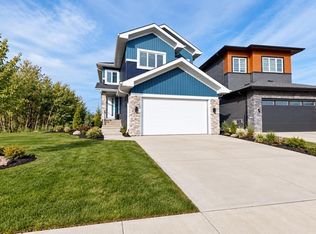
Welcome to brand new Subdivision of Meltwater! Located SW Edmonton this 2 storey fully upgraded home offers spectacular luxurious interior design finishing. On the main floor you will find 1 bedroom with full washroom, a spacious open concept floor plan including spacious open to below living room, dinning, kitchen and Spice kitchen. On the 2nd floor you will find large Bonus room, 4 bedrooms with walk in closets, a full bath, linen closet and laundry room. The master bedroom includes cove ceiling & lighting with its own ensuite including custom shower, closet and free standing tub w/dual sinks. Located in a great location opposite from Walker, and Ellerslie, Anthony Henday, businesses, schools, parks and many amenities walking distance. If you are looking for immediate possession, this Home is ready to be moved in!
For sale
C$769,000
4723 17th Ave SW, Edmonton, AB T6X 1X8
5beds
2,391sqft
Single Family Residence
Built in 2026
-- sqft lot
$-- Zestimate®
C$322/sqft
C$-- HOA
What's special
Fully upgraded homeSpice kitchenLarge bonus roomLinen closetLaundry room
- 55 days
- 12
- 0
Zillow last checked:
Listing updated:
Listed by:
Angela Dimitrescu,
Sterling Real Estate
Source: RAE,MLS®#: E4501192
Facts & features
Interior
Bedrooms & bathrooms
- Bedrooms: 5
- Bathrooms: 3
- Full bathrooms: 3
Primary bedroom
- Level: Upper
Heating
- Forced Air-1, Natural Gas
Appliances
- Included: Appliances Negotiable
Features
- Closet Organizers, No Animal Home, No Smoking Home
- Flooring: Carpet, Ceramic Tile
- Basement: Full, Unfinished
- Fireplace features: Electric
Interior area
- Total structure area: 2,391
- Total interior livable area: 2,391 sqft
Property
Parking
- Total spaces: 2
- Parking features: Double Garage Attached, Garage Control, Garage Opener
- Attached garage spaces: 2
Features
- Levels: 2 Storey,2
- Exterior features: Low Maintenance Landscape, Not Landscaped
Lot
- Features: Airport Nearby, Flat Site, Low Maintenance Landscape, Not Landscaped, Schools, Shopping Nearby
Construction
Type & style
- Home type: SingleFamily
- Property subtype: Single Family Residence
Materials
- Foundation: Concrete Perimeter
- Roof: Asphalt
Condition
- Year built: 2026
Community & HOA
Community
- Features: Closet Organizers, No Animal Home, No Smoking Home
Location
- Region: Edmonton
Financial & listing details
- Price per square foot: C$322/sqft
- Date on market: 7/29/2026
- Ownership: Private
Price history
Price history is unavailable.
Public tax history
Tax history is unavailable.
Climate risks
Neighborhood: Decoteau
Nearby schools
GreatSchools rating
No schools nearby
We couldn't find any schools near this home.
Similar homes
- C$669,9004 bd3 ba1.9k sqft4643 17th Ave SW, Edmonton, AB T6X 1X8For Sale
 MLS ID #E4502908, Mankirat Ghuman, Royal LePage METRO. RAE
 - C$719,0004 bd3 ba2.3k sqft4727 17th Ave SW, Edmonton, AB T6X 1X8For Sale
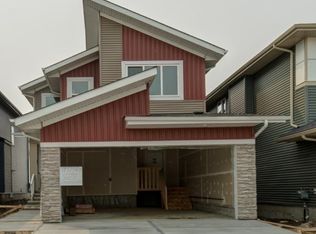 MLS ID #E4489745, Angela Dimitrescu, Sterling Real Estate. RAE
 - C$699,9986 bd4 ba1.9k sqft1912 48th St NW, Edmonton, AB T5W 2Y5For Sale
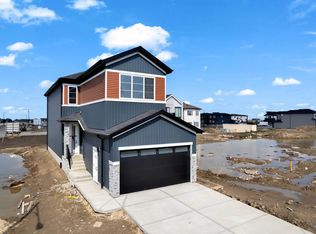 MLS ID #E4503579, Mohit Dhunna, Exp Realty. RAE
 - C$749,9005 bd4 ba2.6k sqft3211 5th Ave SW, Edmonton, AB T6X 2W6For Sale
 MLS ID #E4507017, Nadia Glavonjic, Sterling Real Estate. RAE
