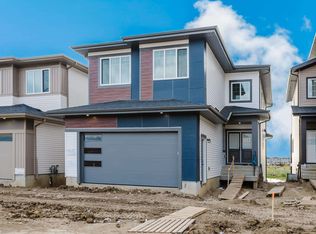
Welcome to this well-appointed 4 bedroom, 3bathroom home located in the desirable community of Alces, backing onto a pond. The main floor offers a functional and spacious layout featuring durable tile flooring, a convenient full bathroom, and a generous mudroom. The front living room provides a welcoming space for guests, while the impressive great room is open to above, creating an airy and bright feel. The extended kitchen is designed for everyday living and entertaining, complemented by a separate spice kitchen for added convenience. Upstairs, you’ll find three bedrooms, including a spacious primary retreat with a luxurious 5-piece ensuite. A versatile bonus room provides additional living space for a family room, home office, or play area. The basement is unfinished but includes a separate entrance. With its pond-backing location, functional floor plan, spacious living areas, and thoughtful kitchen design, this home offers plenty of room to grow and make your own.
For sale
C$649,900
2135 1st Ave SW, Edmonton, AB T6X 2W4
4beds
2,159sqft
Single Family Residence
Built in 2026
-- sqft lot
$-- Zestimate®
C$301/sqft
C$-- HOA
What's special
Backing onto a pondFunctional and spacious layoutDurable tile flooringGenerous mudroomPond-backing locationFunctional floor planThoughtful kitchen design
- 4 days
- 5
- 0
Zillow last checked:
Listing updated:
Listed by:
Nadia Glavonjic,
Sterling Real Estate
Source: RAE,MLS®#: E4508373
Facts & features
Interior
Bedrooms & bathrooms
- Bedrooms: 4
- Bathrooms: 3
- Full bathrooms: 3
Primary bedroom
- Level: Upper
Heating
- Forced Air-1, Natural Gas
Appliances
- Included: Dishwasher-Built-In, Dryer, Exhaust Fan, Microwave, Refrigerator, Electric Cooktop, Gas Cooktop, Washer, Tankless Water Heater
Features
- Ceiling 9 ft., Closet Organizers, No Animal Home, No Smoking Home
- Flooring: Carpet, Ceramic Tile
- Windows: Window Coverings, Vinyl Windows
- Basement: Full, Unfinished
- Fireplace features: Electric
Interior area
- Total structure area: 2,159
- Total interior livable area: 2,159 sqft
Video & virtual tour
Property
Parking
- Total spaces: 2
- Parking features: Double Garage Attached, Garage Control, Garage Opener
- Attached garage spaces: 2
Features
- Levels: 2 Storey,2
- Patio & porch: Deck
- Exterior features: Playground Nearby, Exterior Walls- 2"x6"
- Waterfront features: Backs Onto Lake
Lot
- Features: Playground Nearby, Schools, Shopping Nearby
Construction
Type & style
- Home type: SingleFamily
- Property subtype: Single Family Residence
Materials
- Foundation: Concrete Perimeter
- Roof: Asphalt
Condition
- Year built: 2026
Community & HOA
Community
- Features: Ceiling 9 ft., Closet Organizers, Deck, Exterior Walls- 2"x6", Hot Water Tankless, No Animal Home, No Smoking Home
- Security: Smoke Detector(s), Detectors Smoke
Location
- Region: Edmonton
Financial & listing details
- Price per square foot: C$301/sqft
- Date on market: 9/12/2026
- Ownership: Private
Price history
Price history is unavailable.
Public tax history
Tax history is unavailable.
Climate risks
Neighborhood: Decoteau
Nearby schools
GreatSchools rating
No schools nearby
We couldn't find any schools near this home.
Similar homes
- C$749,9007 bd4 ba2.3k sqft131 24th St NW, Edmonton, AB T6T 0G9For Sale
 MLS ID #E4508242, Sandy Brar, Nationwide Realty Corp. RAE
 - C$639,4003 bd4 ba2.1k sqft2027 13th Ave NW, Edmonton, AB T6T 2J6For Sale
 MLS ID #E4505663, Jas K Longowal, RE/MAX Elite. RAE
 - C$689,9004 bd3 ba2.2k sqft3119 9th St NW, Edmonton, AB T6T 2V6For Sale
 MLS ID #E4506639, Simraj Bains, Royal Lepage Arteam Realty. RAE
 - C$661,4973 bd3 ba2.1k sqft1209 11th Ave NW, Edmonton, AB T6T 2H3For Sale
 MLS ID #E4495609, Wally Karout, Royal Lepage Arteam Realty. RAE
