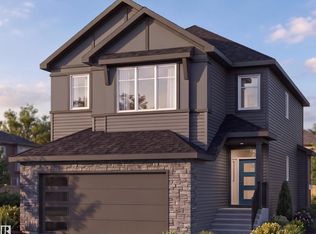
Welcome to this beautiful 2-storey home in Forest Heights, offering 3 bedrooms, 2.5 bathrooms, a front double attached garage, and immediate possession. The main floor features a bright and spacious open-to-below living room with an electric fireplace, creating an impressive and welcoming atmosphere. A separate den/office provides the perfect space for working from home or a quiet study area. The modern kitchen is thoughtfully designed with quartz countertops, a large island, and a walk-in pantry. A convenient 2-piece bathroom, engineered hardwood flooring, and porcelain tile complete the main level. Upstairs, you’ll find a spacious primary bedroom featuring a 5-piece ensuite and walk-in closet, along with two additional bedrooms, a 3-piece bathroom, upper-floor laundry, and a versatile bonus room. The upper level is finished with comfortable carpet throughout.A separate side entrance provides access to the unfinished basement.This home is a fantastic opportunity. Immediate possession available!
For sale
C$595,000
3519 46th Ave, Beaumont, AB T4X 2W3
3beds
2,230sqft
Single Family Residence
Built in 2019
4,419 Square Feet Lot
$-- Zestimate®
C$267/sqft
C$-- HOA
What's special
- 53 days
- 5
- 0
Zillow last checked:
Listing updated:
Listed by:
Sheena Joseph,
Confident Realty Inc
Source: RAE,MLS®#: E4506122
Facts & features
Interior
Bedrooms & bathrooms
- Bedrooms: 3
- Bathrooms: 3
- Full bathrooms: 2
- 1/2 bathrooms: 1
Primary bedroom
- Level: Upper
Heating
- Forced Air-1, Electric
Appliances
- Included: Dishwasher-Built-In, Dryer, Exhaust Fan, Oven-Built-In, Refrigerator, Electric Cooktop, Washer
Features
- Ceiling 9 ft., No Animal Home, No Smoking Home
- Flooring: Carpet, Ceramic Tile, Engineered Wood
- Basement: Full, Unfinished
- Fireplace features: Electric
Interior area
- Total structure area: 2,230
- Total interior livable area: 2,230 sqft
Property
Parking
- Total spaces: 4
- Parking features: Double Garage Attached, Garage Control, Garage Opener
- Attached garage spaces: 2
Features
- Levels: 2 Storey,2
- Exterior features: Playground Nearby
Lot
- Size: 4,419 Square Feet
- Features: Airport Nearby, Playground Nearby, Shopping Nearby
Construction
Type & style
- Home type: SingleFamily
- Property subtype: Single Family Residence
Materials
- Foundation: Concrete Perimeter
- Roof: Asphalt
Condition
- Year built: 2019
Community & HOA
Community
- Features: Ceiling 9 ft., No Animal Home, No Smoking Home
Location
- Region: Beaumont
Financial & listing details
- Price per square foot: C$267/sqft
- Date on market: 8/29/2026
- Ownership: Private
Price history
Price history is unavailable.
Public tax history
Tax history is unavailable.
Climate risks
Neighborhood: T4X
Nearby schools
GreatSchools rating
No schools nearby
We couldn't find any schools near this home.

Similar homes
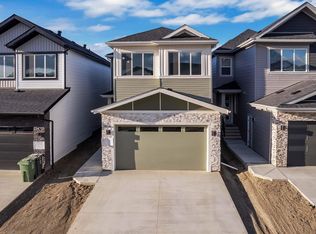
- C$649,0004 bd3 ba2.5k sqft8607 Mayday Wynd SW, Edmonton, AB T6X 2L3For Sale
 MLS ID #E4513407, Sharan Sandhu, Royal LePage METRO. RAE
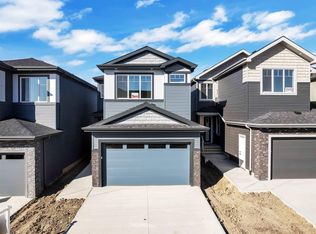
 - C$499,9005 bd4 ba1.7k sqft4301 38th St, Beaumont, AB T4X 2Y3For Sale
 MLS ID #E4505035, Inder Virdi, MaxWell Polaris. RAE
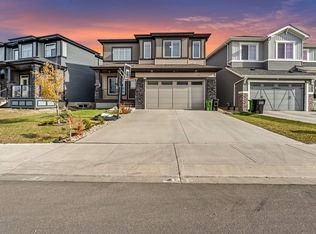
 - C$584,9003 bd3 ba2k sqft9450 Pear Cres SW, Edmonton, AB T6X 2Z5For Sale
 MLS ID #E4508505, Adesh Nirwan, LPT Realty. RAE
 - C$749,0005 bd4 ba2.8k sqft3217 Pelerin Cres, Beaumont, AB T4X 2Y1For Sale
 MLS ID #E4513119, Paramleen Sekhon, Exp Realty. RAE
