
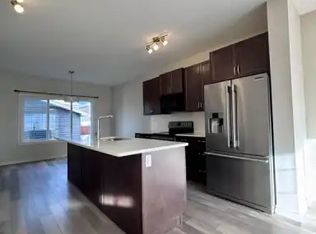
Fully finished 2-storey home boasting over 2,300 sqft of total living space on a Regular Lot fronting a park & walking path—this one is a must-see! The open-concept main floor features modern finishes, a spacious living area, upgraded kitchen with SS appliances, Quartz countertops & ample counter space, plus a dining area & half bath. Upstairs offers laundry, a 4pc main bath & 3 bedrooms, including the primary with a large walk-in closet, barn door & 4pc ensuite. The professionally finished basement boasts upgrades including a radon mitigation system, soundproofing between floors & Dricore underlay, plus a family room, potential workspace, 4pc bath & 4th bedroom—ideal for a growing family! Step outside to enjoy the beautifully landscaped backyard, complete with a spacious deck & pergola—perfect for outdoor dining, entertaining & relaxing with family and friends. Central A/C, plenty of street parking, a full-size driveway & finished oversized double garage (22' x 22'). Better than new!
For sale
C$475,000
4711 36th St, Beaumont, AB T4X 2C3
4beds
1,602sqft
Single Family Residence
Built in 2018
3,930 Square Feet Lot
$-- Zestimate®
C$296/sqft
C$-- HOA
What's special
Open-concept main floorModern finishesQuartz countertopsAmple counter spaceDining areaBarn doorProfessionally finished basement
- 19 hours
- 5
- 0
Zillow last checked:
Listing updated:
Listed by:
Marc Tessier,
RE/MAX Elite
Source: RAE,MLS®#: E4513224
Facts & features
Interior
Bedrooms & bathrooms
- Bedrooms: 4
- Bathrooms: 4
- Full bathrooms: 3
- 1/2 bathrooms: 1
Primary bedroom
- Level: Upper
Family room
- Level: Basement
Heating
- Forced Air-1, Natural Gas, HRV System
Cooling
- Air Conditioner, Air Conditioning-Central
Appliances
- Included: Dishwasher-Built-In, Dryer, Microwave Hood Fan, Refrigerator, Electric Stove, Washer
Features
- Flooring: Carpet, Ceramic Tile, Laminate Flooring
- Windows: Vinyl Windows
- Basement: Full, Finished
Interior area
- Total structure area: 1,602
- Total interior livable area: 1,602 sqft
Video & virtual tour
Property
Parking
- Total spaces: 2
- Parking features: Double Garage Detached, Oversized, Garage Control, Garage Opener
- Garage spaces: 2
Features
- Levels: 2 Storey,3
- Patio & porch: Deck
- Exterior features: Landscaped, Playground Nearby
Lot
- Size: 3,930 Square Feet
- Features: Flat Site, Near Golf Course, Landscaped, Level, Playground Nearby, See Remarks, Golf Nearby
- Topography: Level
Construction
Type & style
- Home type: SingleFamily
- Property subtype: Single Family Residence
Materials
- Foundation: Concrete Perimeter
- Roof: Asphalt
Condition
- Year built: 2018
Community & HOA
Community
- Features: Deck, HRV System
Location
- Region: Beaumont
Financial & listing details
- Price per square foot: C$296/sqft
- Date on market: 10/16/2026
- Ownership: Private
Price history
Price history is unavailable.
Public tax history
Tax history is unavailable.
Climate risks
Neighborhood: T4X
Nearby schools
GreatSchools rating
No schools nearby
We couldn't find any schools near this home.

Similar homes
- C$475,0004 bd4 ba1.5k sqft4712 35th St, Beaumont, AB T4X 2C4For Sale
 MLS ID #E4511275, . Ravinder Singh Gill, Exp Realty. RAE
 - C$549,8004 bd3 ba1.2k sqft5502 48th Ave, Beaumont, AB T4X 1C4For Sale
 MLS ID #E4512888, Dawn L Michaels, Homes & Gardens Real Estate Limited. RAE
 - C$524,5004 bd4 ba1.6k sqft4810 42nd St, Beaumont, AB T4X 1H2For Sale
 MLS ID #E4510712, Tanya Durrant, Schmidt Realty Group Inc. RAE
 - C$454,6004 bd3 ba1.6k sqft4231 63rd St, Beaumont, AB T4X 2Z2For Sale
 MLS ID #E4512796, David Lam, Exp Realty. RAE
