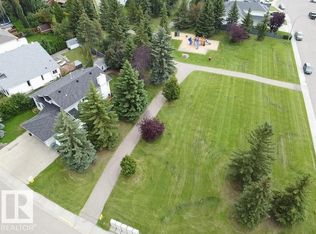
Welcome to this well-maintained 2-storey home featuring 4 bedrooms, 3.5 baths, a fully finished basement & double attached garage. Step inside through a welcoming foyer leading to a bright living room with a cozy corner fireplace. The adjoining dining area offers patio door access to the deck with gazebo & backyard. The functional L-shaped kitchen features attractive two-tone cabinetry, while a 2-PC bath completes the main floor. Upstairs, the spacious primary bedroom offers a W/I closet & 4-PC ensuite, along with 2 ADDL bedrooms & another 4-PC bath. The fully finished basement extends the living space with a 4th bedroom, 3-PC bath, rec room & laundry. Recent updates include new flooring & fresh paint, adding to the home's move-in-ready appeal. Ideally located with a park just steps away and convenient access to schools, shopping, restaurants & everyday amenities.
For sale
C$499,900
4808 34th Ave, Beaumont, AB T4X 1V2
4beds
1,506sqft
Single Family Residence
Built in 2006
4,195 Square Feet Lot
$-- Zestimate®
C$332/sqft
C$-- HOA
What's special
Fully finished basementDouble attached garageWelcoming foyerCozy corner fireplaceAdjoining dining areaFunctional l-shaped kitchenAttractive two-tone cabinetry
- 55 days
- 6
- 0
Zillow last checked:
Listing updated:
Listed by:
Gurpreet S Brar,
E4 Realty
Source: RAE,MLS®#: E4504863
Facts & features
Interior
Bedrooms & bathrooms
- Bedrooms: 4
- Bathrooms: 4
- Full bathrooms: 3
- 1/2 bathrooms: 1
Primary bedroom
- Level: Upper
Heating
- Forced Air-1, Natural Gas
Cooling
- Air Conditioning-Central
Appliances
- Included: Dishwasher-Built-In, Dryer, Exhaust Fan, Refrigerator, Electric Stove, Washer
Features
- Vacuum Systems
- Flooring: Carpet, Linoleum, Vinyl Plank
- Windows: Window Coverings
- Basement: Full, Finished
- Fireplace features: Gas
Interior area
- Total structure area: 1,506
- Total interior livable area: 1,506 sqft
Video & virtual tour
Property
Parking
- Total spaces: 2
- Parking features: Double Garage Attached, Garage Opener
- Attached garage spaces: 2
Features
- Levels: 2 Storey,3
- Patio & porch: Deck
- Exterior features: Landscaped
- Fencing: Fenced
Lot
- Size: 4,195 Square Feet
- Features: Landscaped
Details
- Additional structures: Gazebo, Storage Shed
Construction
Type & style
- Home type: SingleFamily
- Property subtype: Single Family Residence
Materials
- Foundation: Concrete Perimeter
- Roof: Asphalt
Condition
- Year built: 2006
Community & HOA
Community
- Features: Deck, Gazebo
Location
- Region: Beaumont
Financial & listing details
- Price per square foot: C$332/sqft
- Date on market: 8/21/2026
- Ownership: Private
Price history
Price history is unavailable.
Public tax history
Tax history is unavailable.
Climate risks
Neighborhood: T4X
Nearby schools
GreatSchools rating
No schools nearby
We couldn't find any schools near this home.
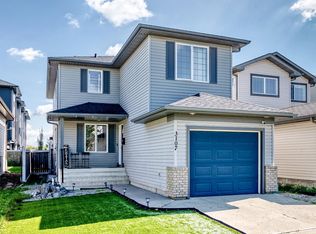
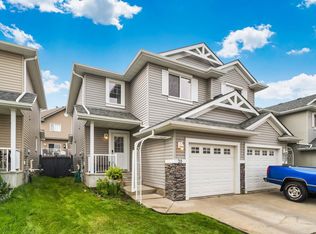


Similar homes
- C$549,8004 bd3 ba1.2k sqft5502 48th Ave, Beaumont, AB T4X 1C4For Sale
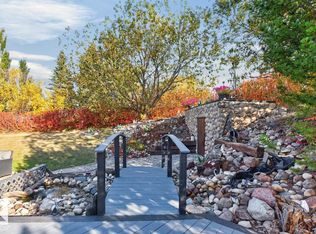 MLS ID #E4512888, Dawn L Michaels, Homes & Gardens Real Estate Limited. RAE
 - C$549,0004 bd3 ba1.1k sqft4118 46th St, Beaumont, AB T4X 1G1For Sale
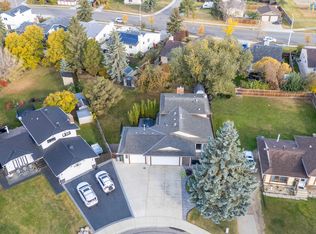 MLS ID #E4512278, Mona C LaHaie, RE/MAX Elite. RAE
 - C$524,5004 bd4 ba1.6k sqft4810 42nd St, Beaumont, AB T4X 1H2For Sale
 MLS ID #E4510712, Tanya Durrant, Schmidt Realty Group Inc. RAE
 - C$499,9004 bd3 ba2k sqft4705 43rd St, Beaumont, AB T4X 1H2For Sale
 MLS ID #E4503267, Barry R Campbell, RE/MAX Real Estate. RAE
