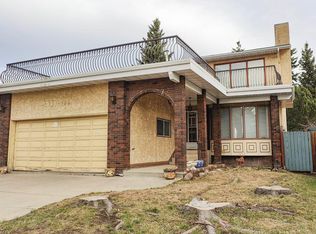
Renovated Kitchen? Check. Huge Yard on a corner lot? Check. Double attached garage? Check. Upstairs Laundry and ensuite bathroom? Check. Situated in the heart of Beaumont this 4-level split is ideal for families looking to take that next step. Many renovations have been taken place in the past few years. Shingles, lighting, laundry, flooring, upstairs bathrooms, appliances, and more! The kitchen speaks for itself with a huge island, sleek tile backsplash, a homework/technology nook, and loads of clean white cabinets. Adjacent is the living room with a classic feature wall. Down to the 3rd level you have access to the attached heated garage, plus a 2nd patio door set into the backyard. Basement has an additional bathroom and could be storage or another living/play area. Upstairs your primary bedroom has both a beautiful ensuite and walk in closet. 2 additional bedrooms, stacked upstairs laundry, and another bathroom and separate outside sink for convenience. Immediate possession is available.
For sale
C$439,000
5207 46th St, Beaumont, AB T4X 1H9
3beds
1,604sqft
Single Family Residence
Built in 1978
6,189 Square Feet Lot
$-- Zestimate®
C$274/sqft
C$-- HOA
What's special
Renovated kitchenHuge islandSleek tile backsplashAttached heated garageStacked upstairs laundry
- 47 days
- 44
- 3
Zillow last checked:
Listing updated:
Listed by:
Tyler J Suchan,
REMAX River City
Source: RAE,MLS®#: E4505815
Facts & features
Interior
Bedrooms & bathrooms
- Bedrooms: 3
- Bathrooms: 3
- Full bathrooms: 3
Primary bedroom
- Level: Upper
Family room
- Level: Lower
Heating
- Forced Air-1, Natural Gas
Appliances
- Included: Dishwasher-Built-In, Microwave Hood Fan, Refrigerator, Washer/Dryer Stacked, Electric Stove, Gas Water Heater
Features
- No Animal Home, No Smoking Home
- Flooring: Carpet, Ceramic Tile, Laminate Flooring
- Windows: Window Coverings
- Basement: Full, Partially Finished
Interior area
- Total structure area: 1,604
- Total interior livable area: 1,604 sqft
Property
Parking
- Total spaces: 2
- Parking features: Double Garage Attached
- Attached garage spaces: 2
Features
- Levels: 4 Level Split,3
- Patio & porch: Deck
- Exterior features: Playground Nearby
- Fencing: Fenced
Lot
- Size: 6,189 Square Feet
- Features: Corner Lot, Picnic Area, Playground Nearby, Schools, Shopping Nearby
Details
- Additional structures: Storage Shed
Construction
Type & style
- Home type: SingleFamily
- Property subtype: Single Family Residence
Materials
- Foundation: Concrete Perimeter
- Roof: Asphalt
Condition
- Year built: 1978
Community & HOA
Community
- Features: Deck, Hot Water Natural Gas, No Animal Home, No Smoking Home
- Security: Smoke Detector(s), Detectors Smoke
Location
- Region: Beaumont
Financial & listing details
- Price per square foot: C$274/sqft
- Date on market: 8/27/2026
- Ownership: Private
Price history
Price history is unavailable.
Public tax history
Tax history is unavailable.
Climate risks
Neighborhood: T4X
Nearby schools
GreatSchools rating
No schools nearby
We couldn't find any schools near this home.

Similar homes
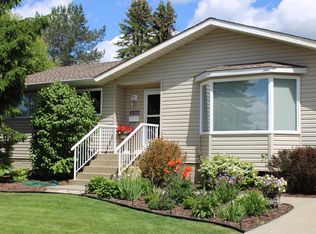
- C$450,0005 bd3 ba1.1k sqft4928 31st Ave NW, Edmonton, AB T6L 5H6For Sale
 MLS ID #E4509933, Harvinder Aulakh, Royal LePage Noralta Real Estate. RAE
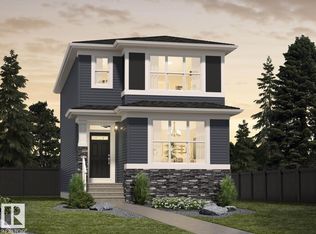
 - C$414,4405 bd3 ba1.3k sqft11440 44a Ave NW, Edmonton, AB T6J 0Z9For Sale
 MLS ID #E4512594, Henry Han, Century 21 Masters. RAE
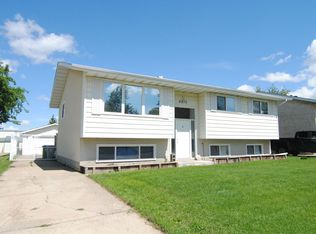
 - C$442,9993 bd3 ba1.3k sqft10439 36a Ave NW, Edmonton, AB T6J 2H7For Sale
 MLS ID #E4511558, Nateeva Sewell, Sterling Real Estate. RAE
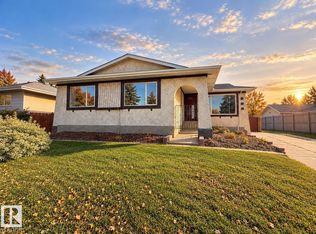
 - C$419,0004 bd4 ba1.6k sqft3031 79th St NW, Edmonton, AB T6K 3N2For Sale
 MLS ID #E4508545, Diana A Nguy, Sterling Real Estate. RAE
